
If you’re planning a pool build in Boroondara, permits, regulations and approvals will play a central role in how the project progresses.
Understanding what’s required from the outset helps avoid delays, limits rework and ensures the design and construction phases remain aligned as the project moves forward.
Building Permits: The Starting Point
In Boroondara, all pools and spas require a building permit prior to construction. This applies to custom concrete pool builds, prefabricated pools and spas alike. The permit confirms that the proposed structure meets Victorian Building Regulations, including structural integrity, safety barriers and site compliance.
A registered building surveyor reviews the documentation and conducts staged inspections throughout construction. This ensures each phase, from excavation through to completion, aligns with the approved plans.
When a Planning Permit Applies
Depending on the property, a planning permit may also be required. This is typically the case where overlays apply, such as heritage, vegetation or neighbourhood character controls.
In established suburbs across Boroondara, including Kew, Hawthorn and Camberwell, planning considerations often influence how a pool is integrated into the site. Setbacks, sightlines and existing landscape elements are assessed in line with ResCode and local planning controls, all of which play a role in shaping the final outcome.
If a planning permit is required, it is typically addressed before progressing to the building permit stage.
Safety Barriers & Ongoing Compliance
Pool safety is a central part of Victorian regulations. Every pool must be protected by a compliant barrier system that meets Australian Standard AS1926.1.
This includes:
- Minimum barrier heights
- Self-closing and self-latching gates
- Clear zones free from climbable objects
In addition, all pools and spas must be registered with the local council. Owners are required to obtain and lodge a pool barrier compliance certificate every four years, ensuring it continues to perform and remains compliant over time.
Positioning, Setbacks & Site Constraints
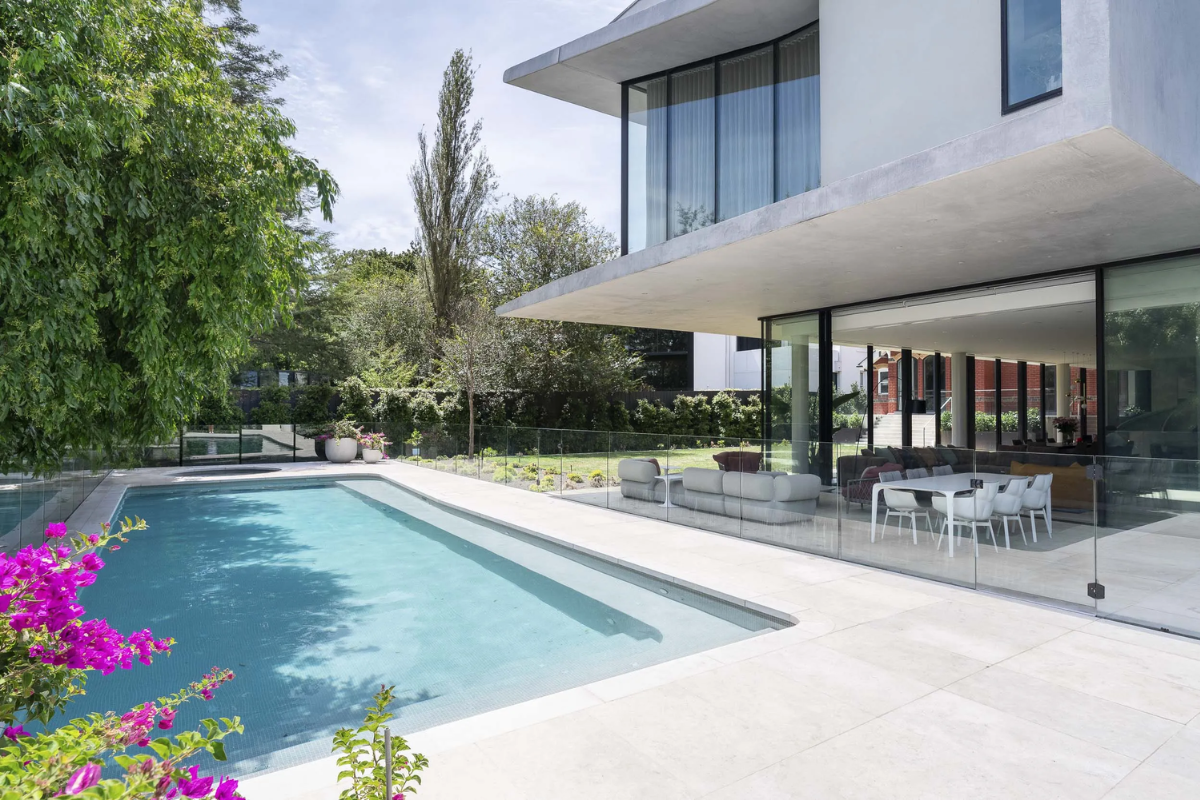
Boroondara sites often present unique considerations, particularly on established residential blocks. Pools must be positioned in accordance with setback requirements, easements and proximity to neighbouring properties.
Easements are a common constraint and can significantly influence placement. Tree protection overlays and existing structures may also shape how the design evolves.
Thoughtful site planning at the outset allows these elements to be managed as part of the overall vision, rather than becoming limitations later.
Drainage & Environmental Considerations
Pool design must also address drainage and water management. Overflow and backwash systems must connect to the legal point of discharge in accordance with council engineering requirements, without impacting adjoining properties.
These elements are handled during the permit stage and documented as part of the build.
A Process Guided by Experience
While the regulatory framework in Boroondara is detailed, it provides a clear pathway when managed properly. When design, engineering and approvals are aligned early, the process is more straightforward and far less prone to delays or rework.
At Laguna, permits and approvals are managed as part of the overall project. Our team works through planning requirements, building permits and compliance alongside the design, ensuring everything is addressed early rather than revisited later.
Each pool is developed with a clear understanding of local regulations, so layout, positioning and construction details are addressed from the outset. This allows us to deliver bespoke pool builds that meet all requirements without unnecessary redesign or delays.
The result is a smoother build process and a finished pool that is fully compliant and delivered without compromise.


