
A backyard should never feel like leftover space. It is where the architecture opens outward, where daily routines soften and where outdoor living becomes part of the home itself.
The most successful backyard landscaping ideas begin with purpose. Rather than layering in features for effect, the design responds to how the space will be used – entertaining, relaxing, swimming, gathering or simply enjoying a quiet moment outdoors.
Planning landscape, architecture and lifestyle together allows the backyard to feel calm, connected and built to last.
Start by Defining the Focal Point
In thoughtfully designed backyards, there is always a defining element, something that gives the landscape direction and quiet authority.
That focal point might be:
- A swimming pool
- A mature tree worth preserving
- An outdoor kitchen or dining pavilion
- A lawn designed for family use
- A framed view beyond the property
- A basketball court or activity area
Once the anchor is clear, everything else begins to align around it. A pool terrace may extend directly from the living area, with planting positioned to soften its edges. A mature tree might be framed with curved seating and low groundcover, allowing it to become the natural centre of the garden.
Standing in the home and looking out, the eye knows where to settle. The space feels intentional, not improvised.
Create Distinct Outdoor Zones That Still Feel Connected
When shaping a backyard landscape, many homeowners want multiple usable areas without fragmenting the space. Dining, lounging, lawn play and circulation must coexist comfortably and just as importantly, they must feel connected to the home itself.
Thoughtful design begins at the threshold. Floor levels, materials and sightlines align so stepping outside feels seamless rather than separate.
This is often achieved through:
- Subtle changes in paving or surface texture
- Low retaining walls that double as seating
- Gentle level shifts that signal transition
- Planting that edges spaces without enclosing them
Large-format stone might flow from the living area onto a covered terrace, visually extending the home’s footprint. Beyond it, a lawn sits slightly lower, framed in soft greenery. From the kitchen, the eye moves uninterrupted across terrace, lawn and canopy.
Each area has purpose, yet the overall space remains feeling open and seamlessly connected, organised through material and proportion rather than barriers.
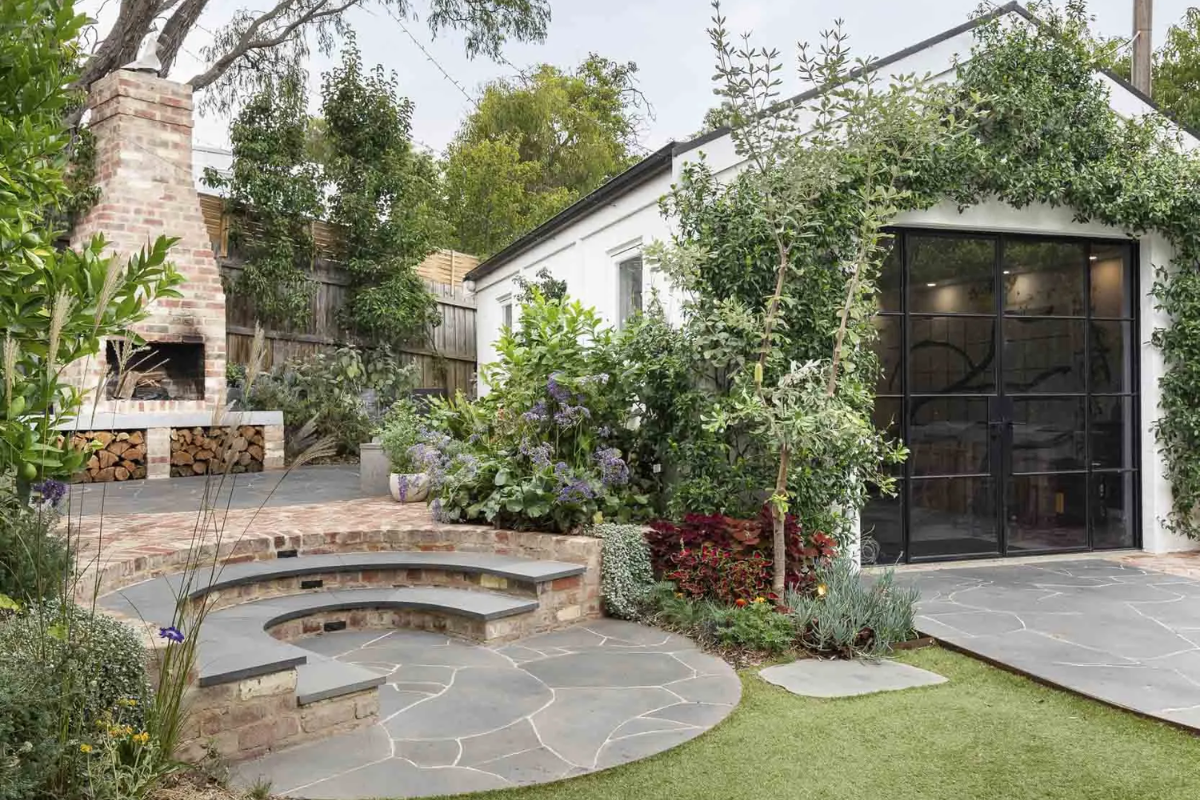
Design for Light From Morning Through Evening
Backyard landscaping in Australia must respond carefully to how light moves across the site throughout the day. Sun exposure, seasonal change and evening use all influence comfort and design.
Thoughtful planning often includes:
- Deciduous trees or pergolas to filter afternoon sun
- Seating positioned to capture gentle morning light
- Planting selected specifically for exposure conditions
- Lighting layered into steps, terraces and planting
A lounge area positioned to receive morning sun, framed by a deciduous canopy, remains comfortable across seasons. In summer, filtered shade cools the terrace. In winter, sunlight warms the paving. As daylight fades, subtle lighting integrated into walls and pathways maintains a welcoming feel without overwhelming the space.
Planned around natural light, with lighting layered in carefully, the backyard remains comfortable and usable from day into night.
Use Layered Planting to Frame and Soften
Planting defines the atmosphere in backyard landscaping. Instead of solid screens or heavy fencing, layered greenery provides privacy while preserving openness.
A considered planting structure often combines:
- Low groundcovers along paths and terraces
- Mid-height shrubs that filter neighbouring views
- Taller canopy trees to establish scale and shelter
For instance, ornamental grasses can be used to soften the edge of a pool terrace, introducing contrast against structured paving. Evergreen shrubs beyond, provide separation from neighbouring properties, while a canopy tree offers filtered shade across the stone surface and a central focus point.
The result is a setting that feels private and balanced without appearing enclosed.
Balance Hardscape With Living Landscape
In backyard pool settings, balance is critical. Built surfaces must support use, while planting introduces softness and movement.
Well designed backyards often rely on:
- A simple, consistent material palette repeated throughout
- Lawn used deliberately as open negative space
- Integrated seating within retaining walls
- Stepping stones or gravel guiding movement through planting
A central lawn may be framed by low stone seating walls, with a paved terrace connecting directly to the home. Stepping stones can lead to a quieter corner beneath a tree, where a bench provides a place to pause.
Each surface has a purpose. Transitions feel natural, allowing the backyard to function as an extension of the home rather than a separate zone.
Integrate Pool Landscapes as Part of the Whole
The most successful backyard pool landscaping ideas treat the pool as the architectural centrepiece, with planting and materials arranged to support rather than compete with it. A pool designed as part of the overall landscape creates an outdoor environment that feels connected and intentional.
Backyard swimming pool landscaping ideas work best when they:
- Extend interior materials seamlessly outdoors
- Maintain generous circulation around the pool edge
- Use planting to soften structure without clutter
- Connect visually to dining and lounge zones
From inside the home, the pool reflects light back into living areas. From the garden, it reads as one layer within a complete and balanced space rather than a standalone feature.
Laguna’s multi award-winning Clifton Hill project, recognised for Best Pool Landscape Design, demonstrates how pool and landscape can be shaped as a single, purposeful environment.
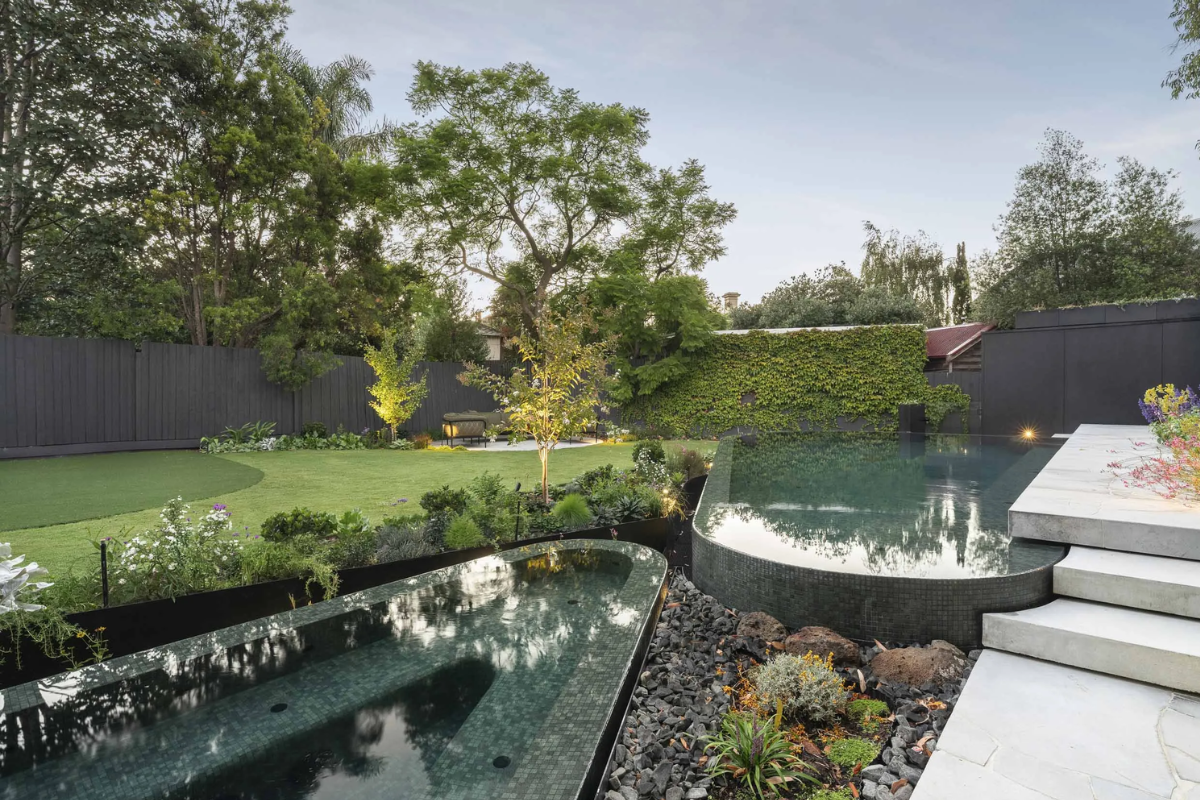
Shape Outdoor Living Areas With Intention
In many Australian homes, the backyard supports entertaining as much as outlook. Outdoor kitchens, lounging zones and sheltered dining areas should be integrated from the outset, composed as part of the overall design rather than added later.
Well-considered outdoor living zones often include:
- Built-in barbecues, pizza ovens or outdoor kitchens positioned near interior access
- Comfortable seating that invites relaxation and connection
- Covered dining terraces for year-round use
- Subtle lighting layered into walls, steps or joinery
A built-in barbecue within a stone-clad wall, paired with generous lounge seating, establishes a defined entertaining zone while maintaining visual continuity with the garden. Designed with intention, this allows outdoor living spaces to become a natural extension of the home, suited to both quiet afternoons and larger gatherings.
Design for Longevity and Ease
The most successful backyard landscaping ideas mature gracefully over time. Materials weather. Planting fills out. The garden settles into its setting.
Longevity is often supported by:
- Materials selected for performance to suit local weather conditions
- Plant species suited to climate and soil
- Early consideration of drainage and irrigation
- Flexible layouts that adapt as needs evolve
A terrace that drains efficiently after heavy rain, planting that tolerates dry summers and shaded retreats that remain cool through heatwaves all contribute to a backyard that continues to function beautifully over time.
A Seamless Relationship Between Home and Landscape
A backyard should never feel separate from the home. It is not an afterthought, but a continuation of the architecture and experience established within.
Materials, planting character and spatial cues introduced inside can extend outward through terraces, lawn and pool areas. If considered early, this continuity ensures the landscape reads as a unified composition rather than a series of outdoor zones.
The result is a backyard that feels grounded and complete, integrated from first impression to final detail.
Laguna’s Approach to Backyard Landscaping
Every backyard begins with context. Architecture, landform and lifestyle shape the direction from the outset.
Collaboration sits at the centre of Laguna’s process, bringing together homeowners, architects and builders to shape backyard environments that feel unified and built to last. The focus is not on adding features, but on designing spaces where materials, structure and planting work together naturally.
This considered approach draws on decades of experience delivering complex backyard landscapes and pools, recognised through multiple industry awards. The result is a backyard that strengthens the home’s architectural presence while supporting everyday life – purposeful, balanced and built to last.


