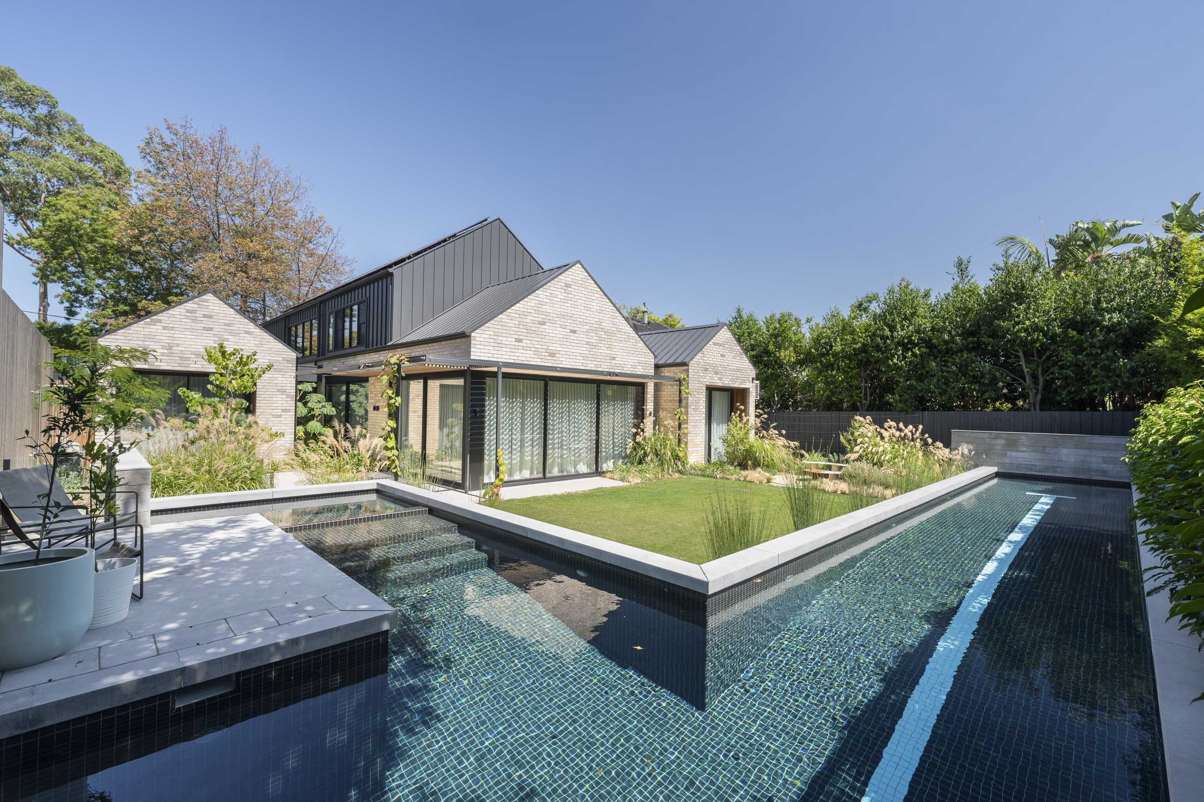
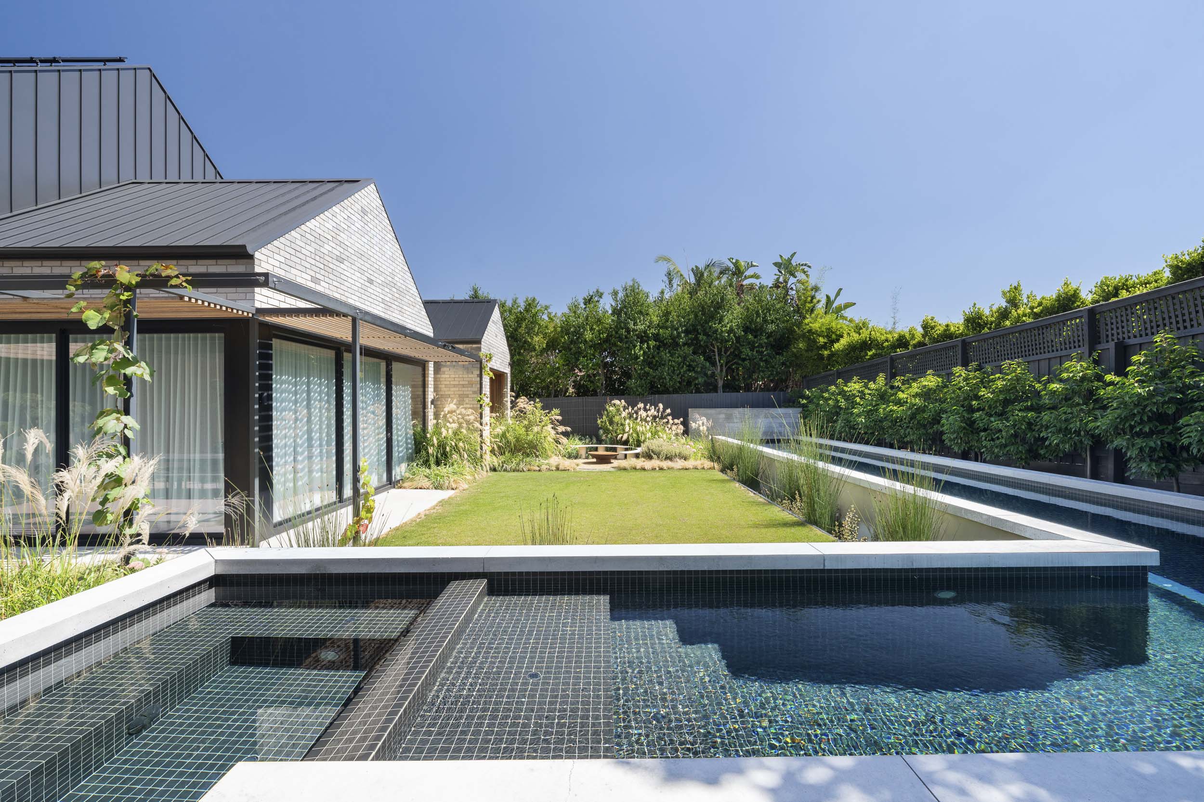
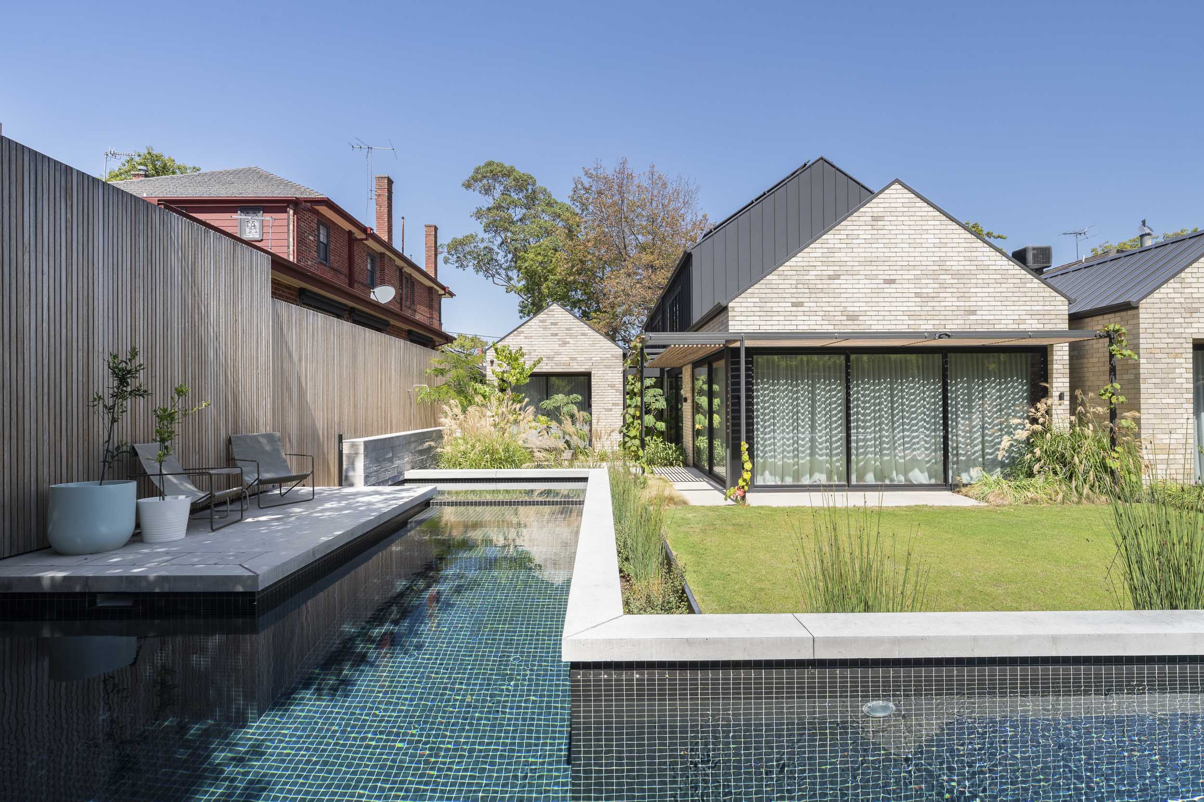
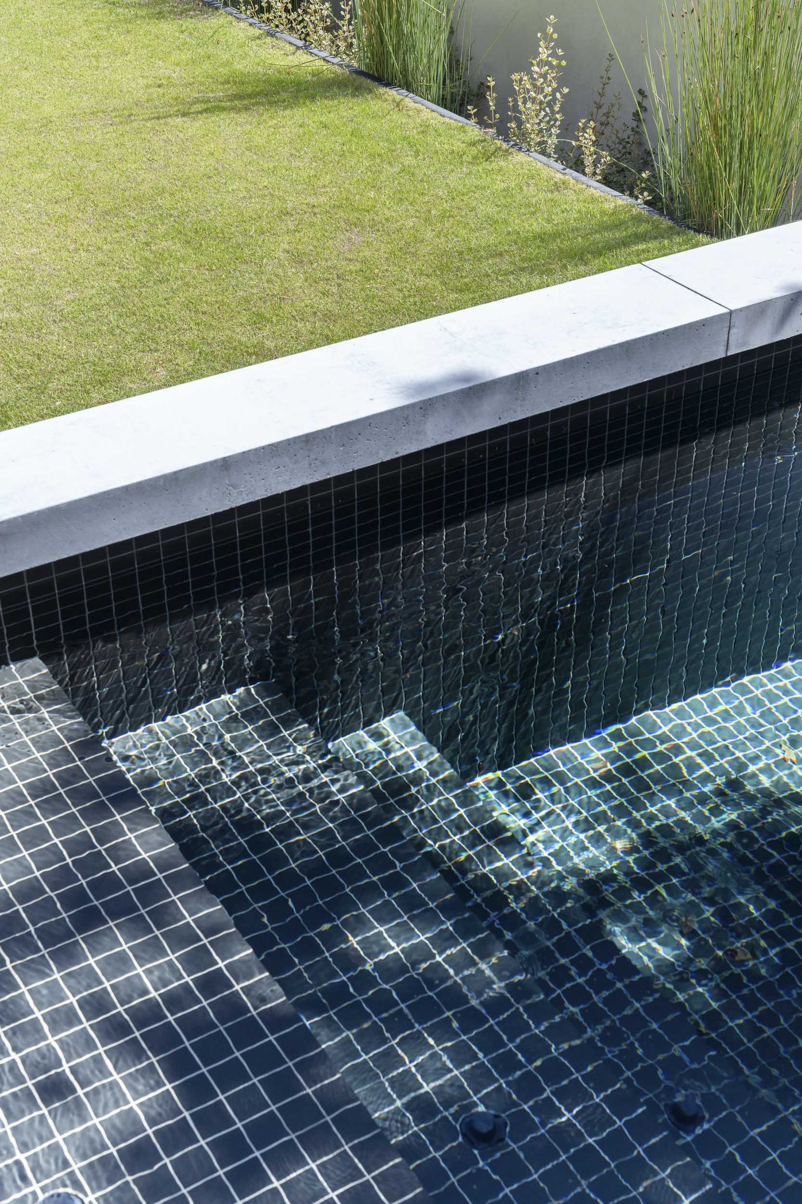
Set within a quiet street in Hawthorn East, this elevated L-shaped Laguna lap pool, designed by Mud Office, forms the centrepiece of a contemporary garden that balances functionality, visual impact, and refined simplicity.
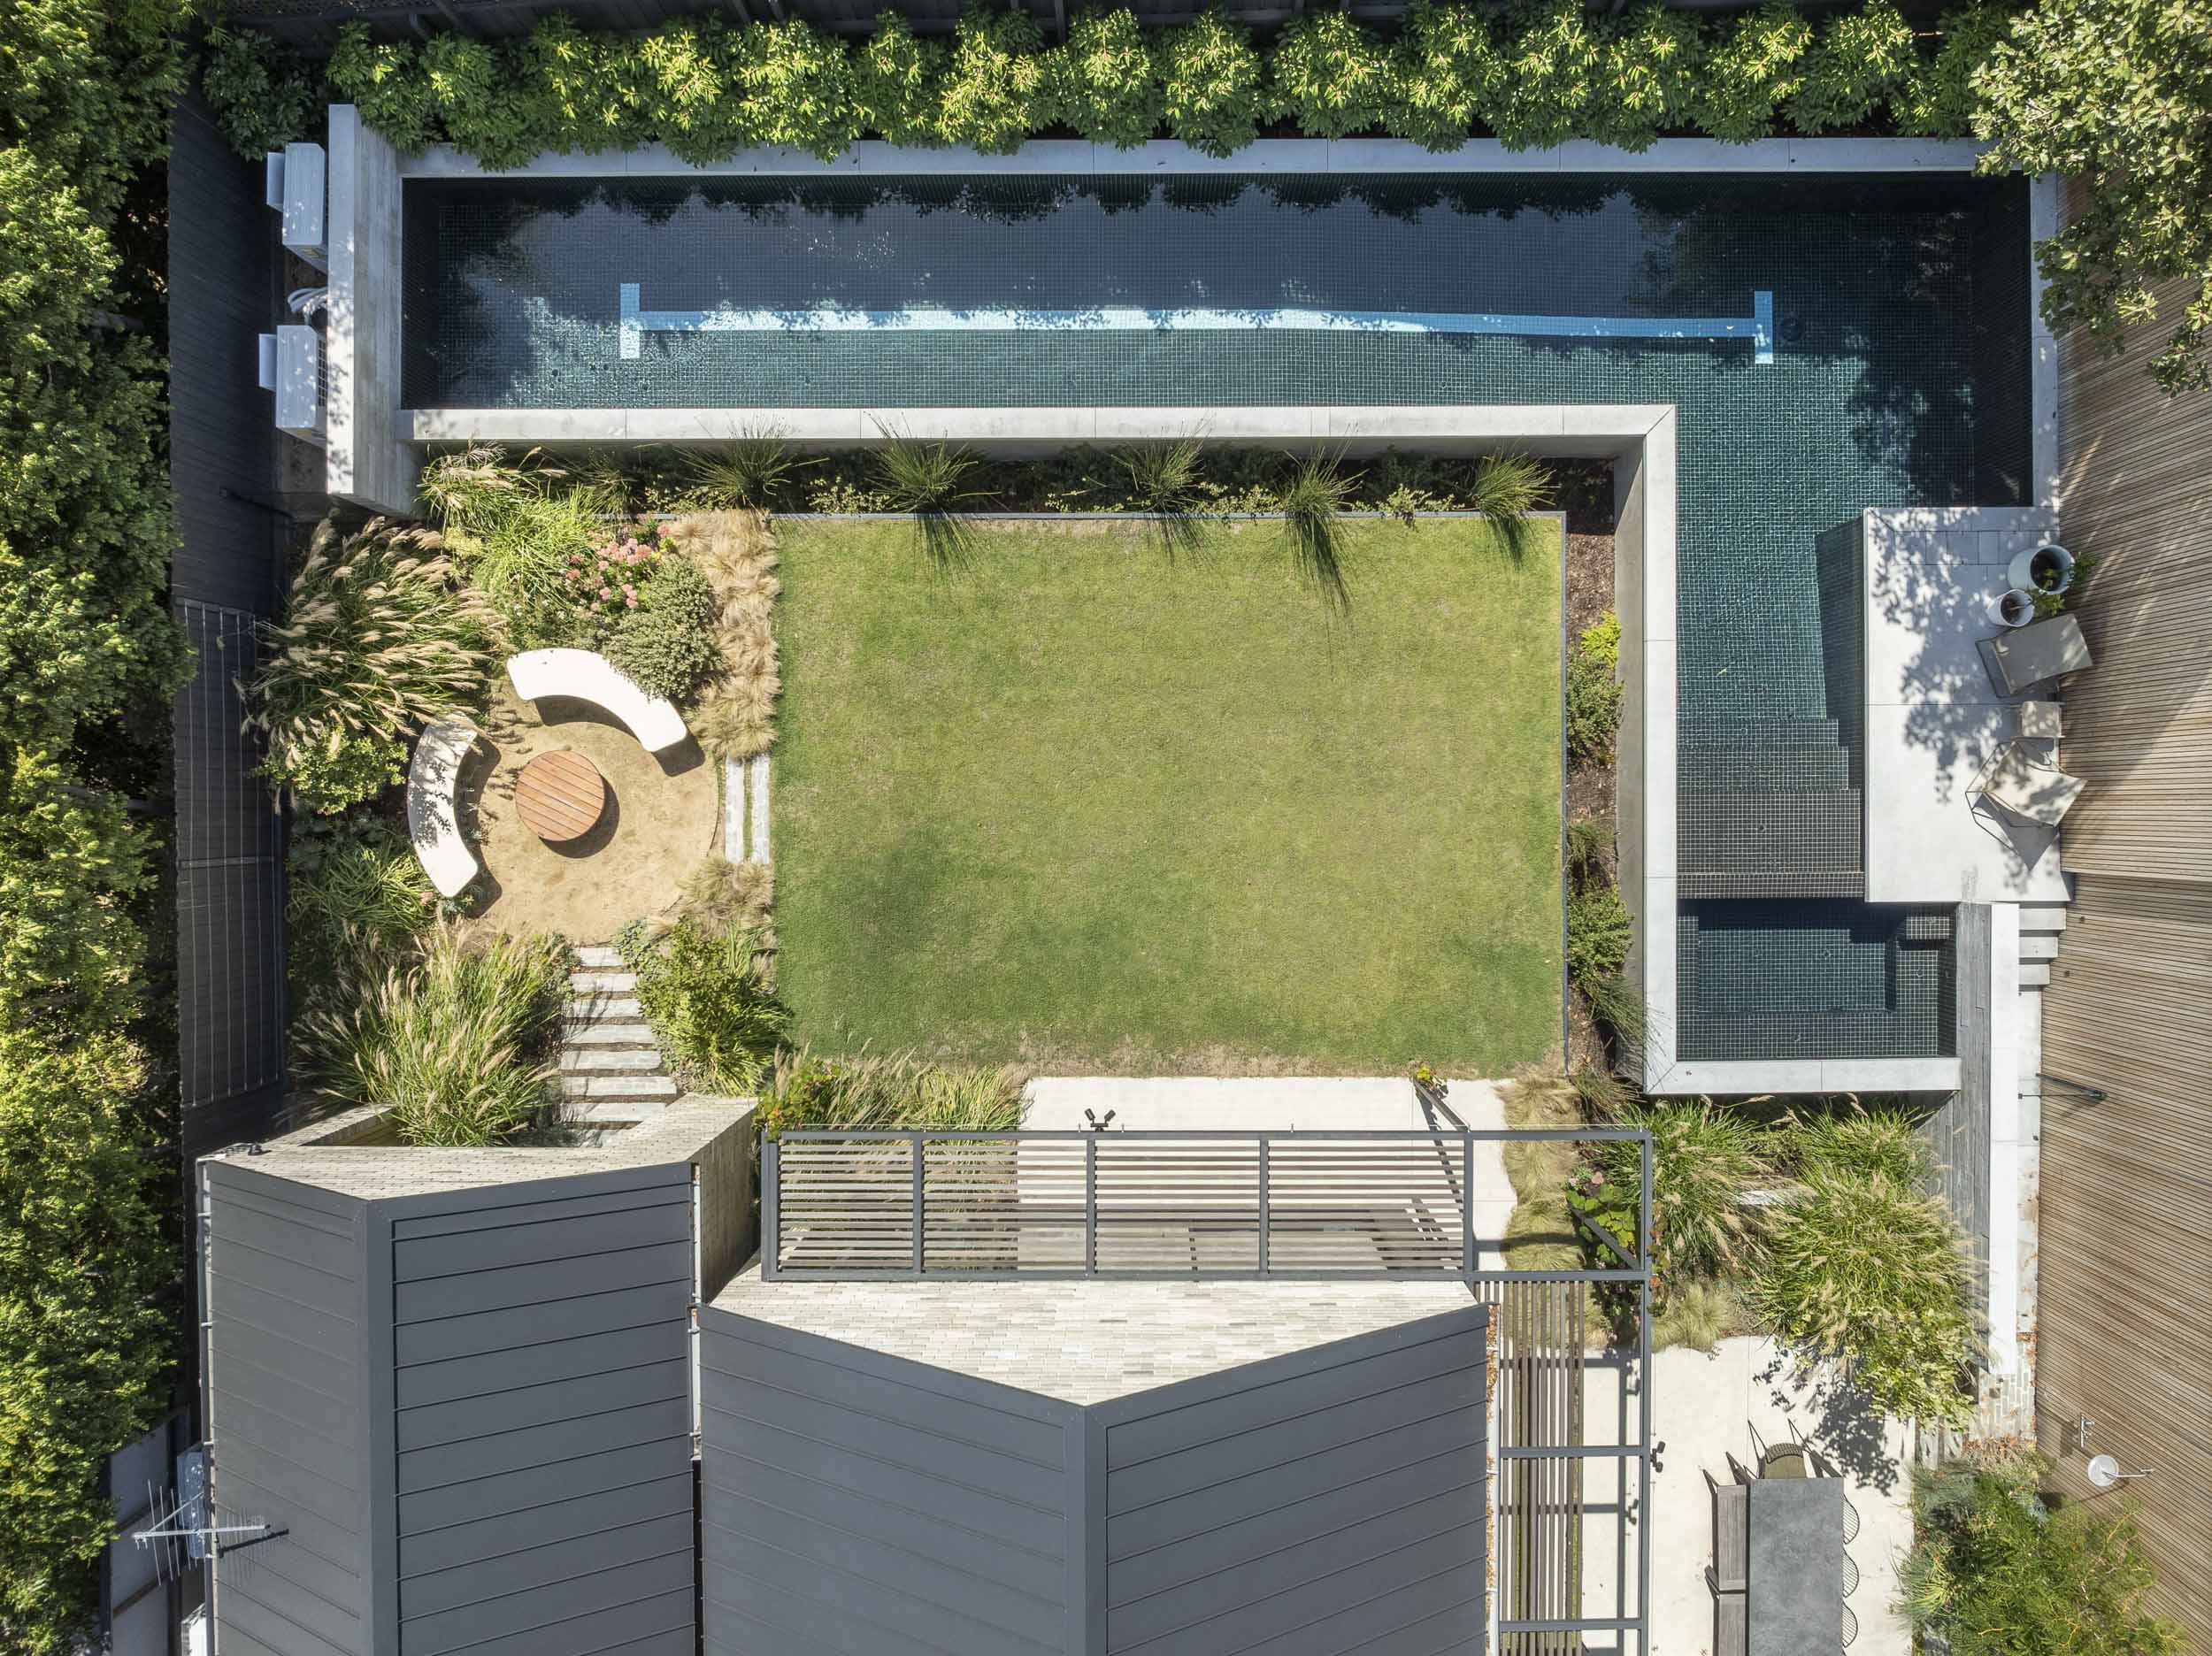
The owners of this newly built architecturally designed Ruum Living home approached Laguna with a clear brief: to create a sleek, modern pool that supported their lifestyle, without compromising on the surrounding outdoor space. The pool needed to provide a dedicated zone for fitness, while also serving as a visual feature that connected seamlessly with the home’s architecture and landscape. Working in collaboration with Mud Office and Laguna’s Landscape Designer, the result is a striking 17-metre L-shaped lap pool with return, elevated to eye level and framed by a sunken pit that eliminates the need for fencing and preserves uninterrupted sightlines from the home.
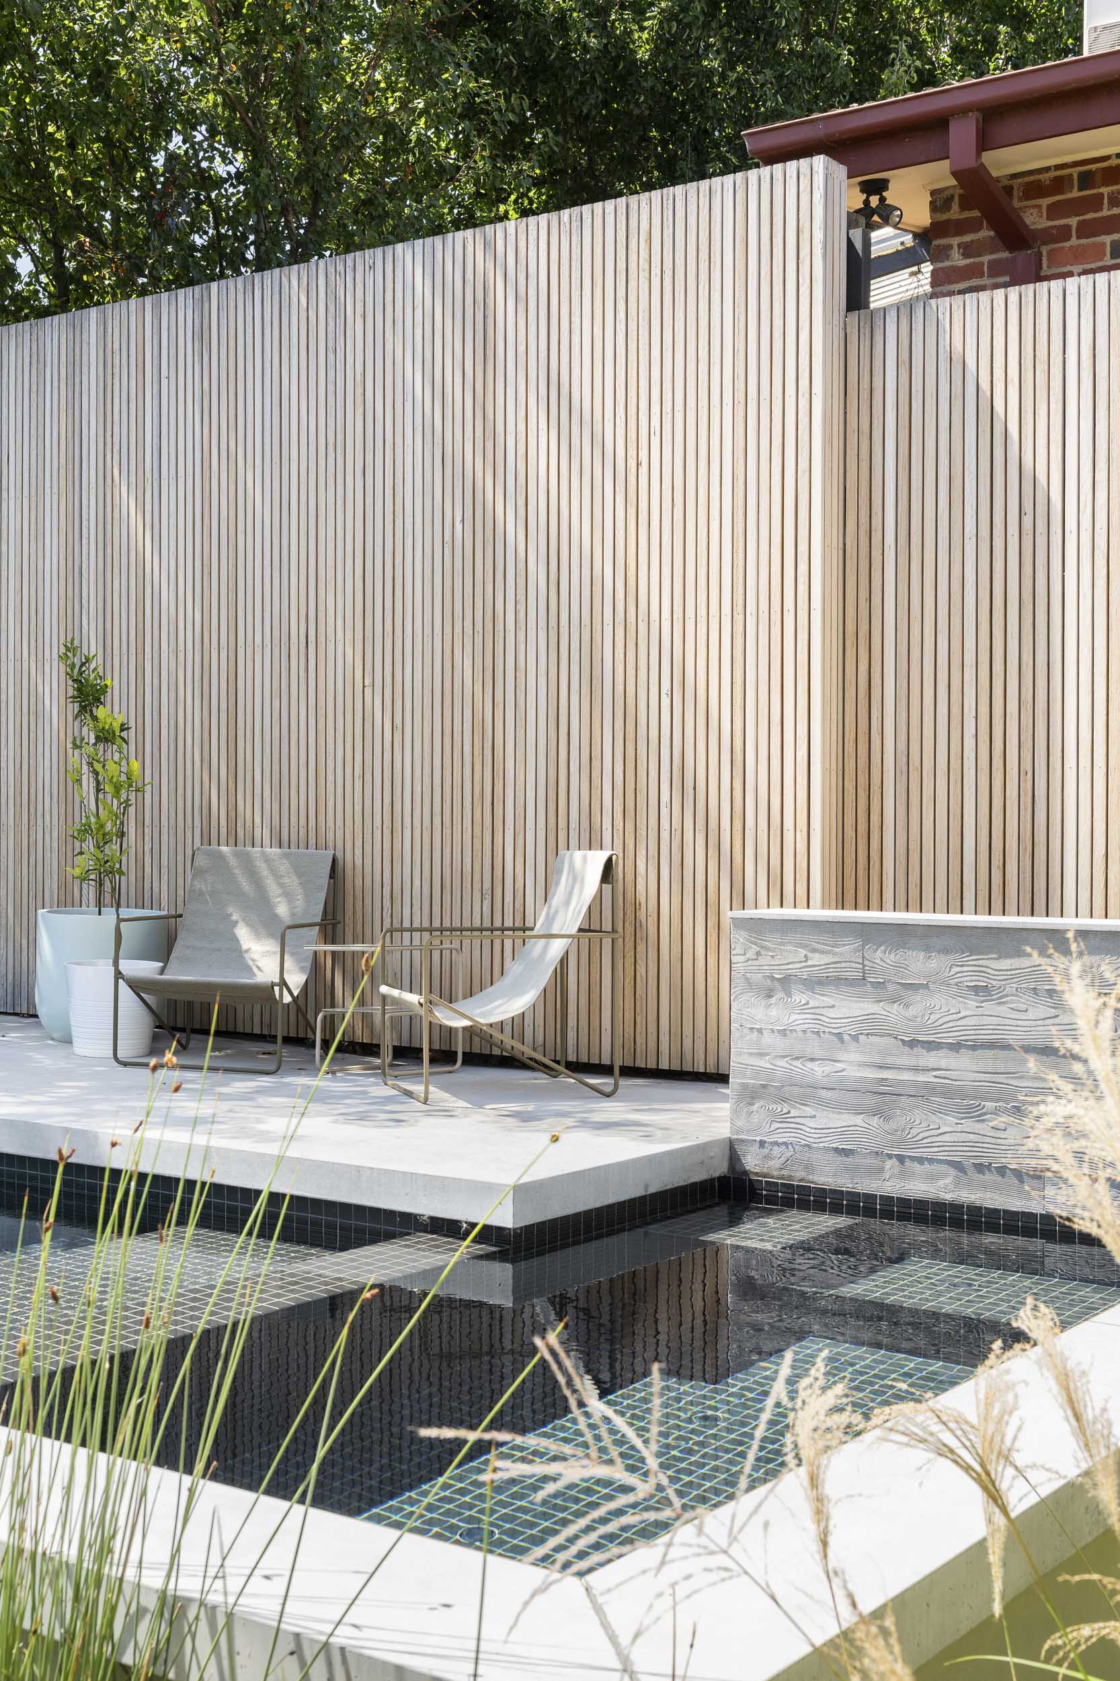
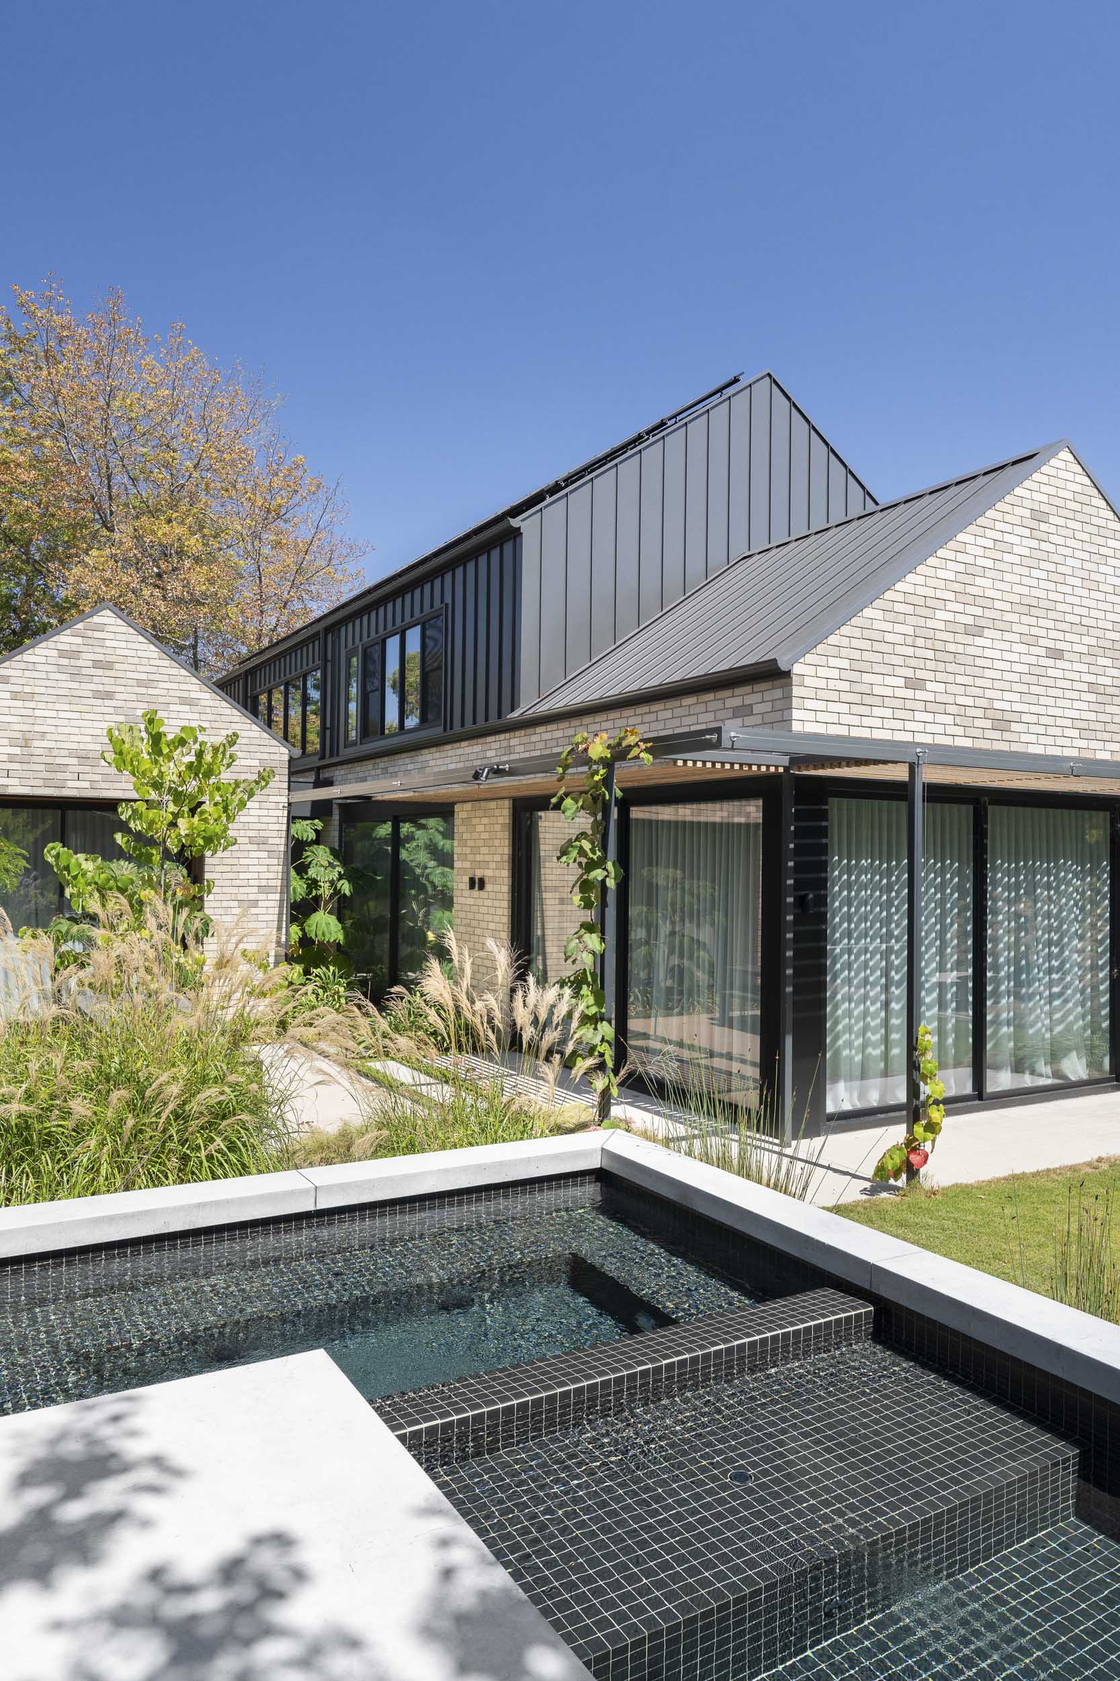
Positioned to run alongside the property’s boundary, the pool’s clean geometry is softened by architectural planting and a layered material palette. The design includes a full-width stepped entry, a small beach area and an integrated spa – providing spaces for both exercise and relaxation. Dark ceramic mosaics from The Pool Tile Company (CMC122 Matt Black) give the water a moody, reflective quality, while a single white lap lane tile (CMC097 Matt White) defines the pool’s fitness function. A concrete tiled wall conceals the entry gate, ensuring the overall design remains sleek and cohesive.
Despite its minimalist appearance, the project presented significant technical challenges. Constructed entirely above ground, the pool shell also functions as a structural retaining wall. Precision concrete formwork, curved steel reinforcement and specialist expansion joints were required to manage concrete movement and maintain long-term durability. The pool’s position within a tight footprint required careful coordination to align levels across the home, lawn, and alfresco spaces, while the sunken wet-edge pit and planting solution enabled compliance without visible fencing—enhancing the open feel of the design.
This expertly executed pool showcases Laguna’s ability to bring together refined design and engineering expertise. It now forms the backdrop to daily life—equally suited to morning laps, family connection, or evenings spent entertaining outdoors.
Want a pool that pairs architectural precision with everyday performance? Let Laguna guide your next outdoor transformation.
Chat with our design team today.