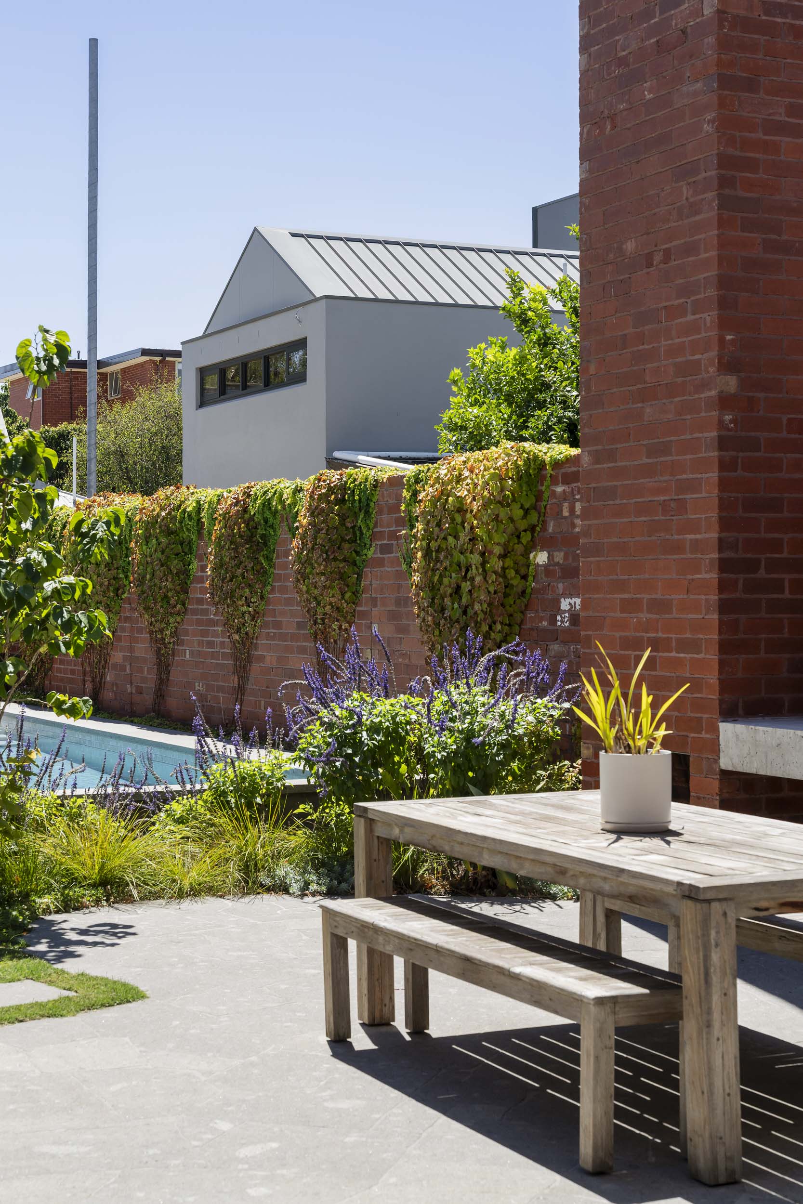
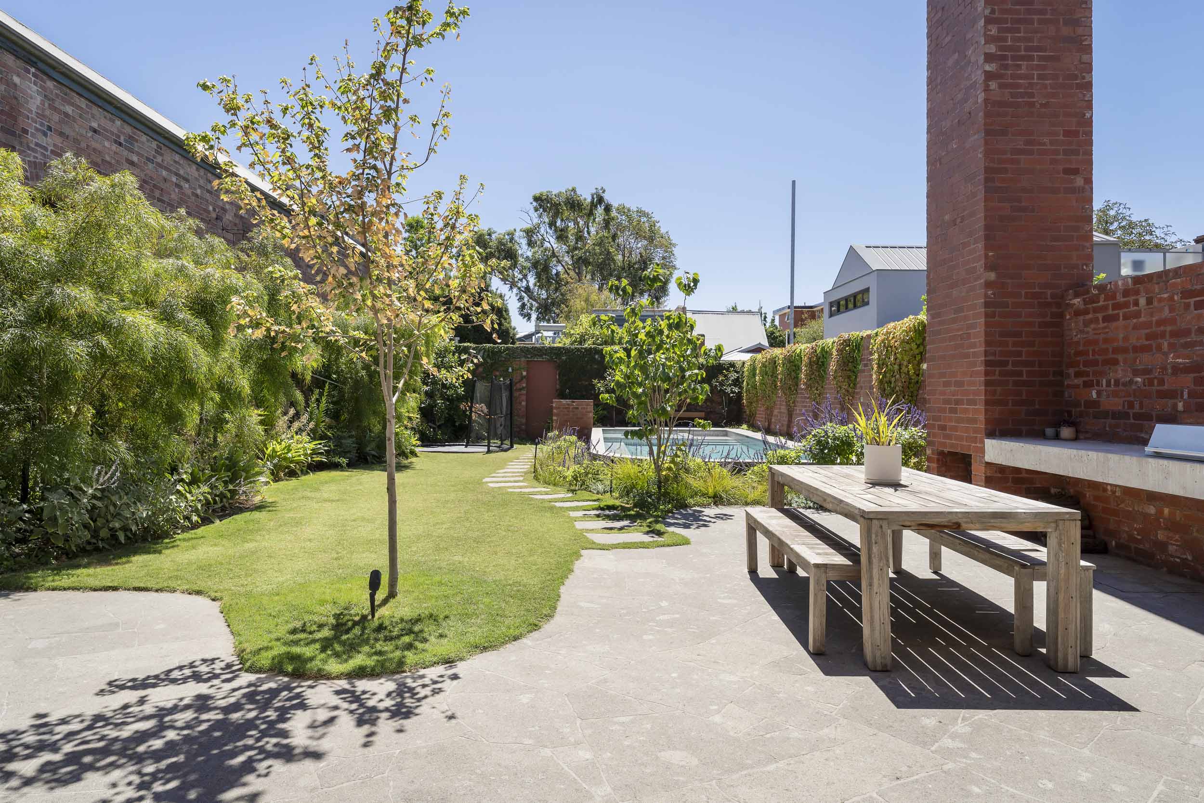
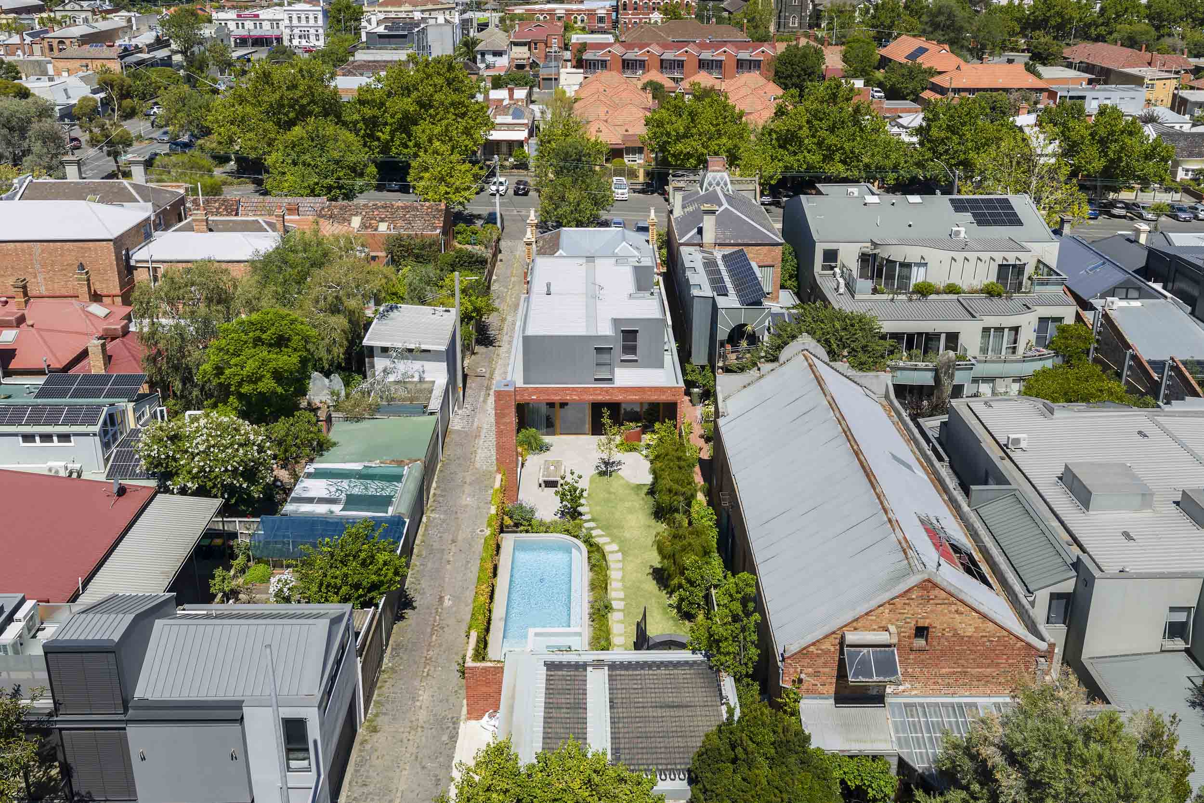
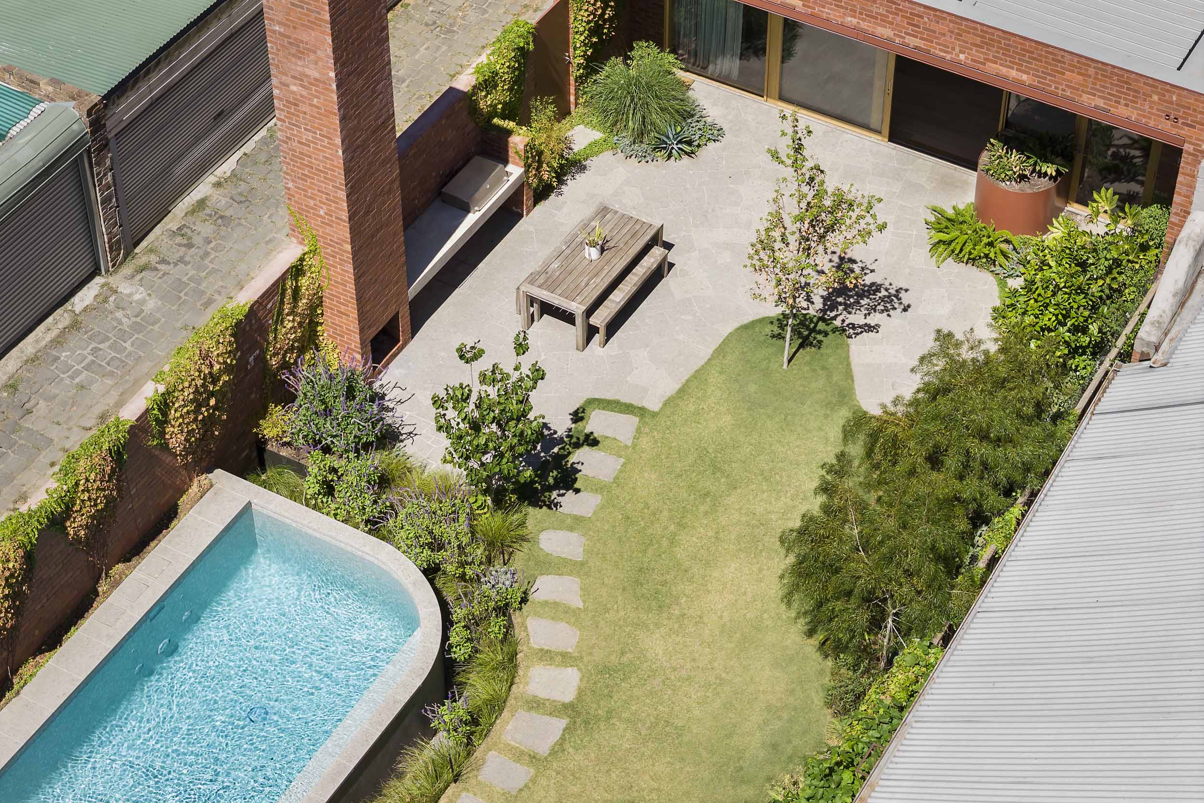
Behind the restored heritage façade of this Fitzroy North home lies a contemporary family retreat where architecture, landscape and water have been carefully woven together. Designed by Rob Kennon Architects and Eckersley Garden Architecture, the project balances the character of the original home with a substantial rear extension, creating a series of connected indoor and outdoor spaces designed for modern family living.
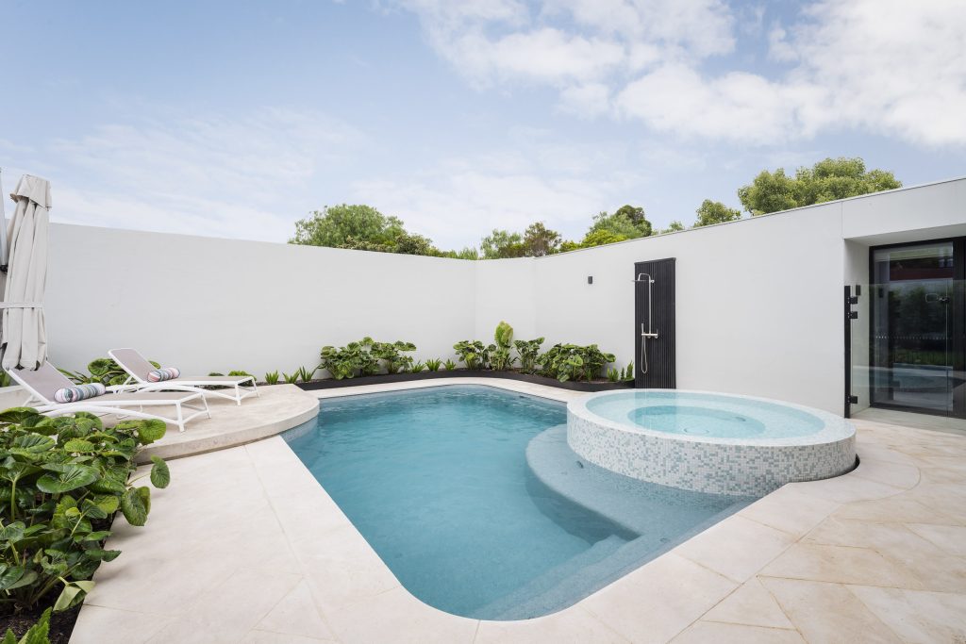
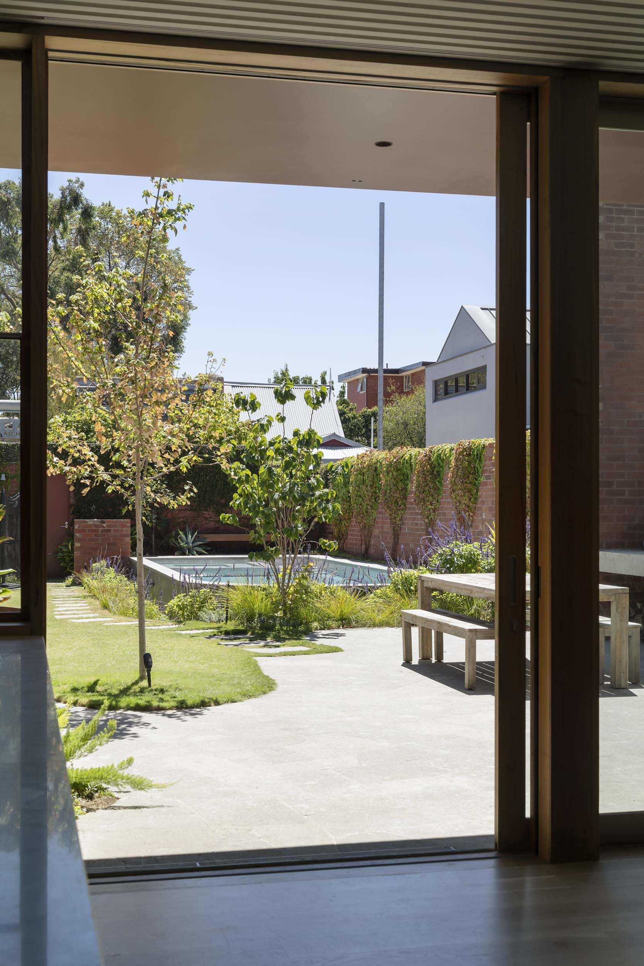
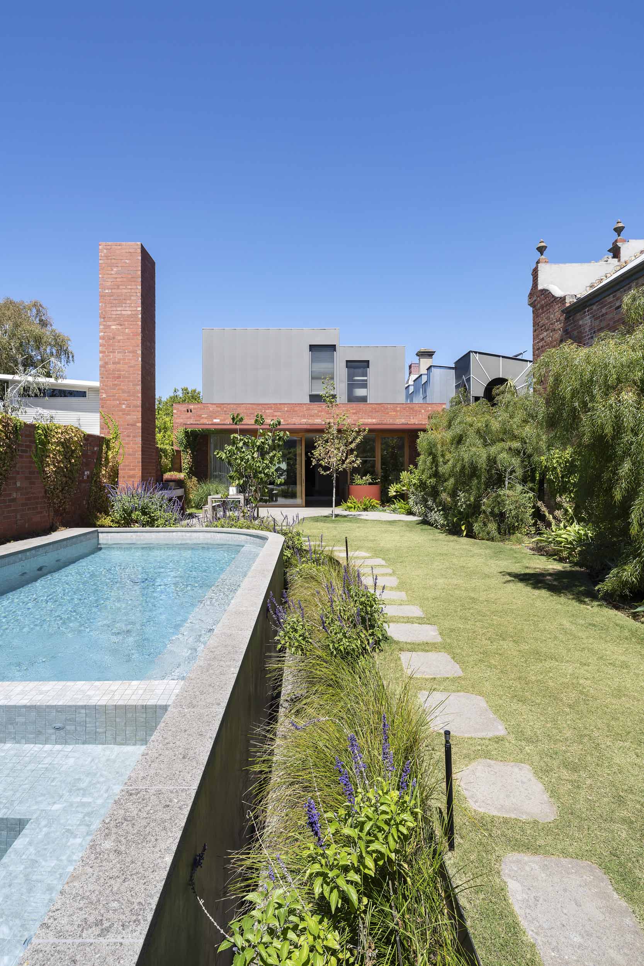
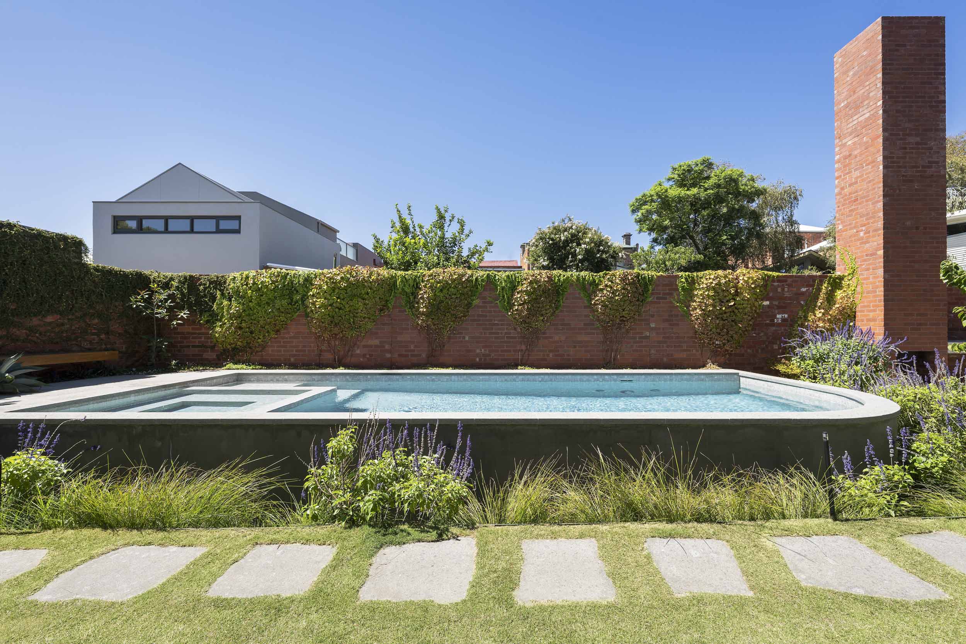
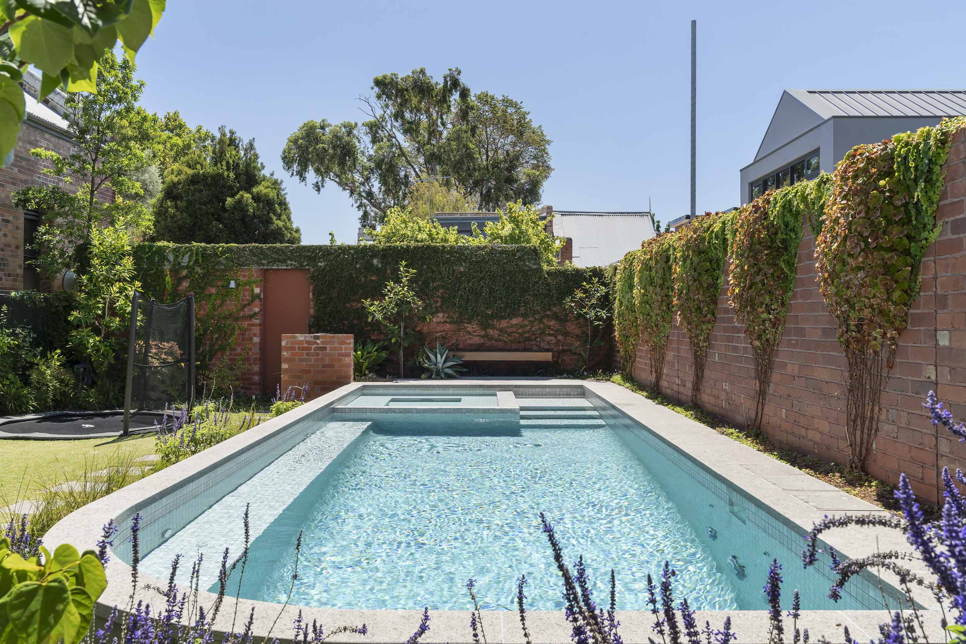
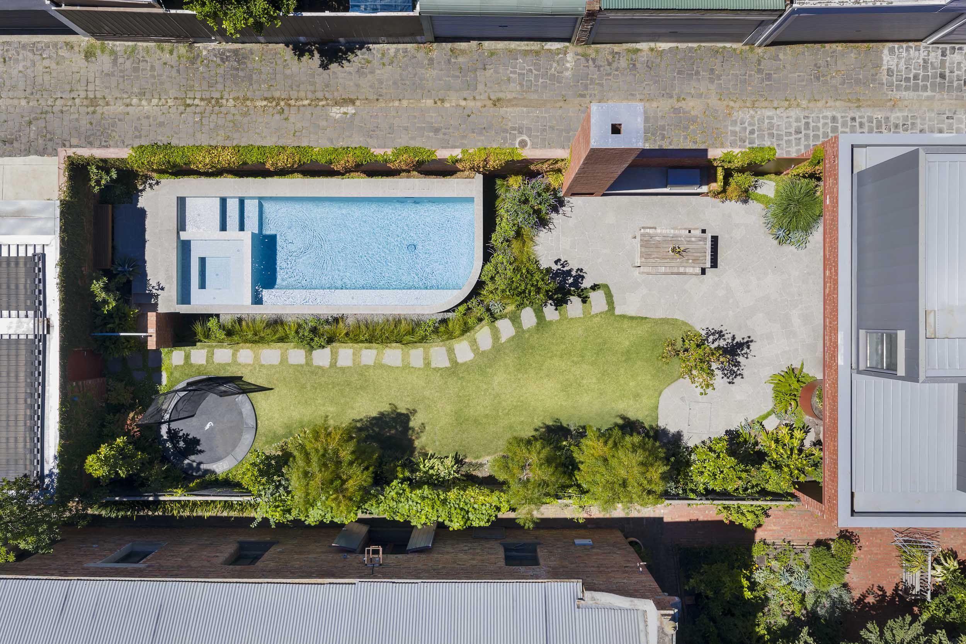
Built by Laguna, the 9 x 3.3 metre above-ground pool and integrated 2 x 2 metre spa were positioned as a key feature within the garden, framed by lush planting, brick boundary walls and carefully considered sightlines from the home. Rather than occupying the entire backyard, the pool sits comfortably within the broader landscape design, allowing generous lawn areas, garden spaces and entertaining zones to coexist. Viewed from inside, the water becomes an extension of the architecture, drawing the eye through the home and into the landscape beyond.
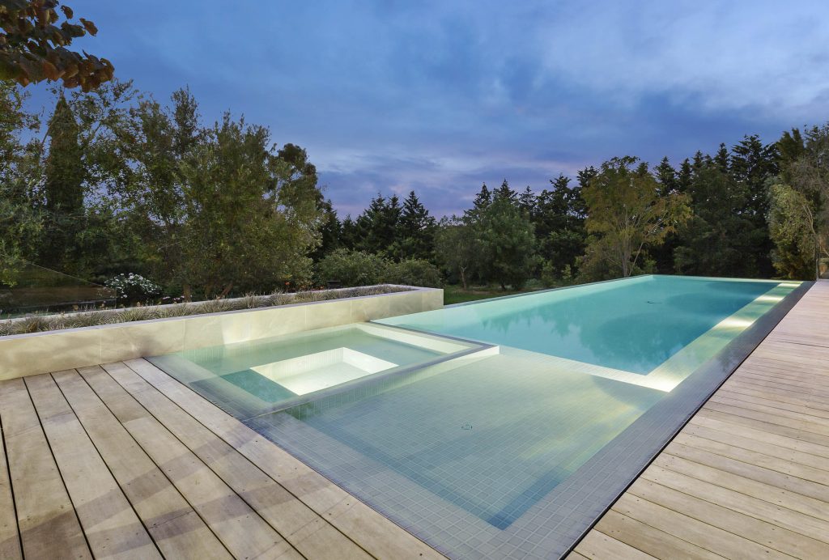
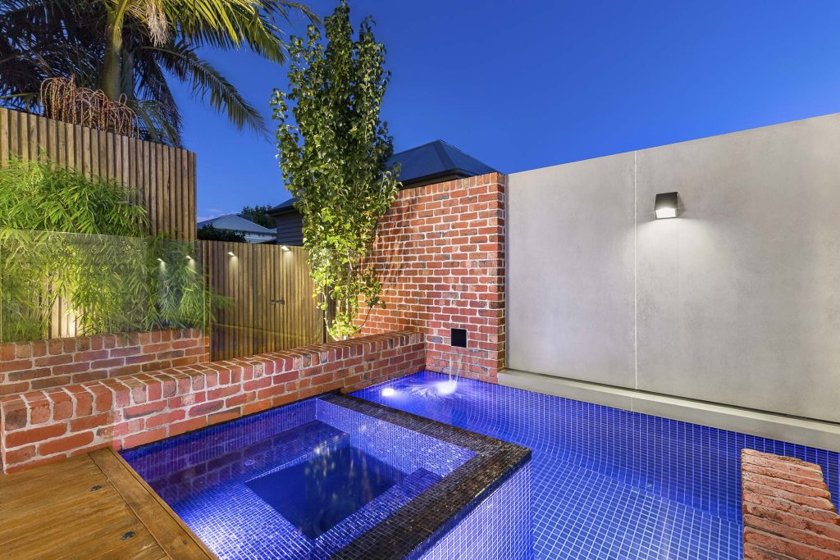
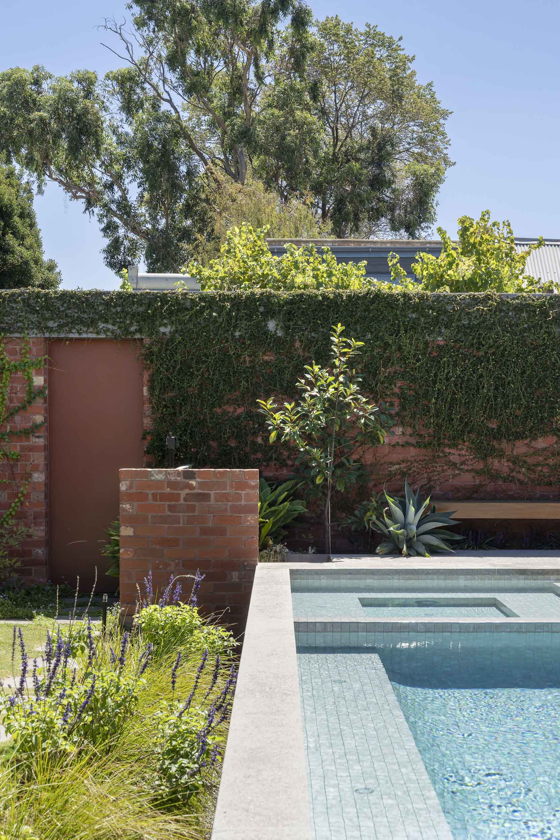
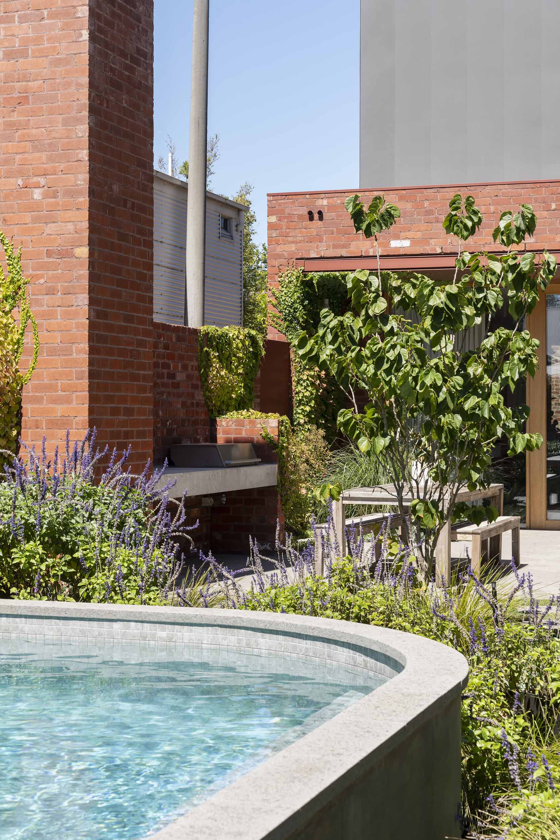
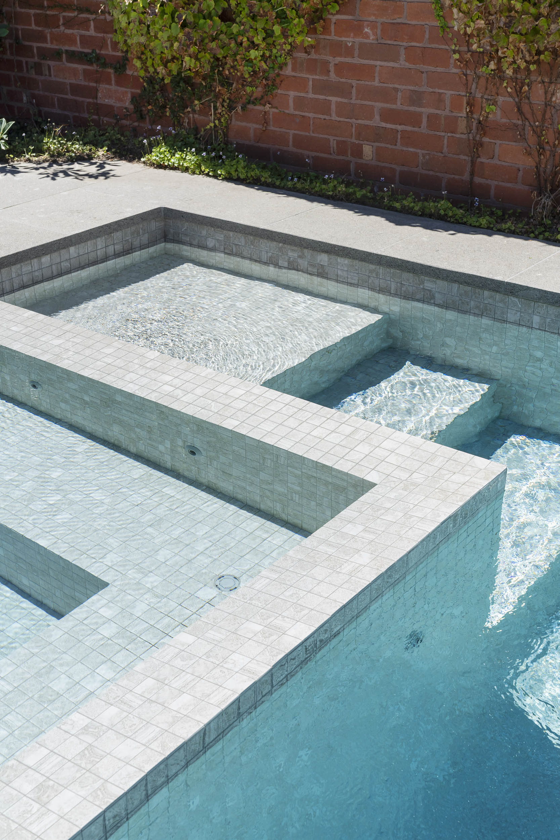
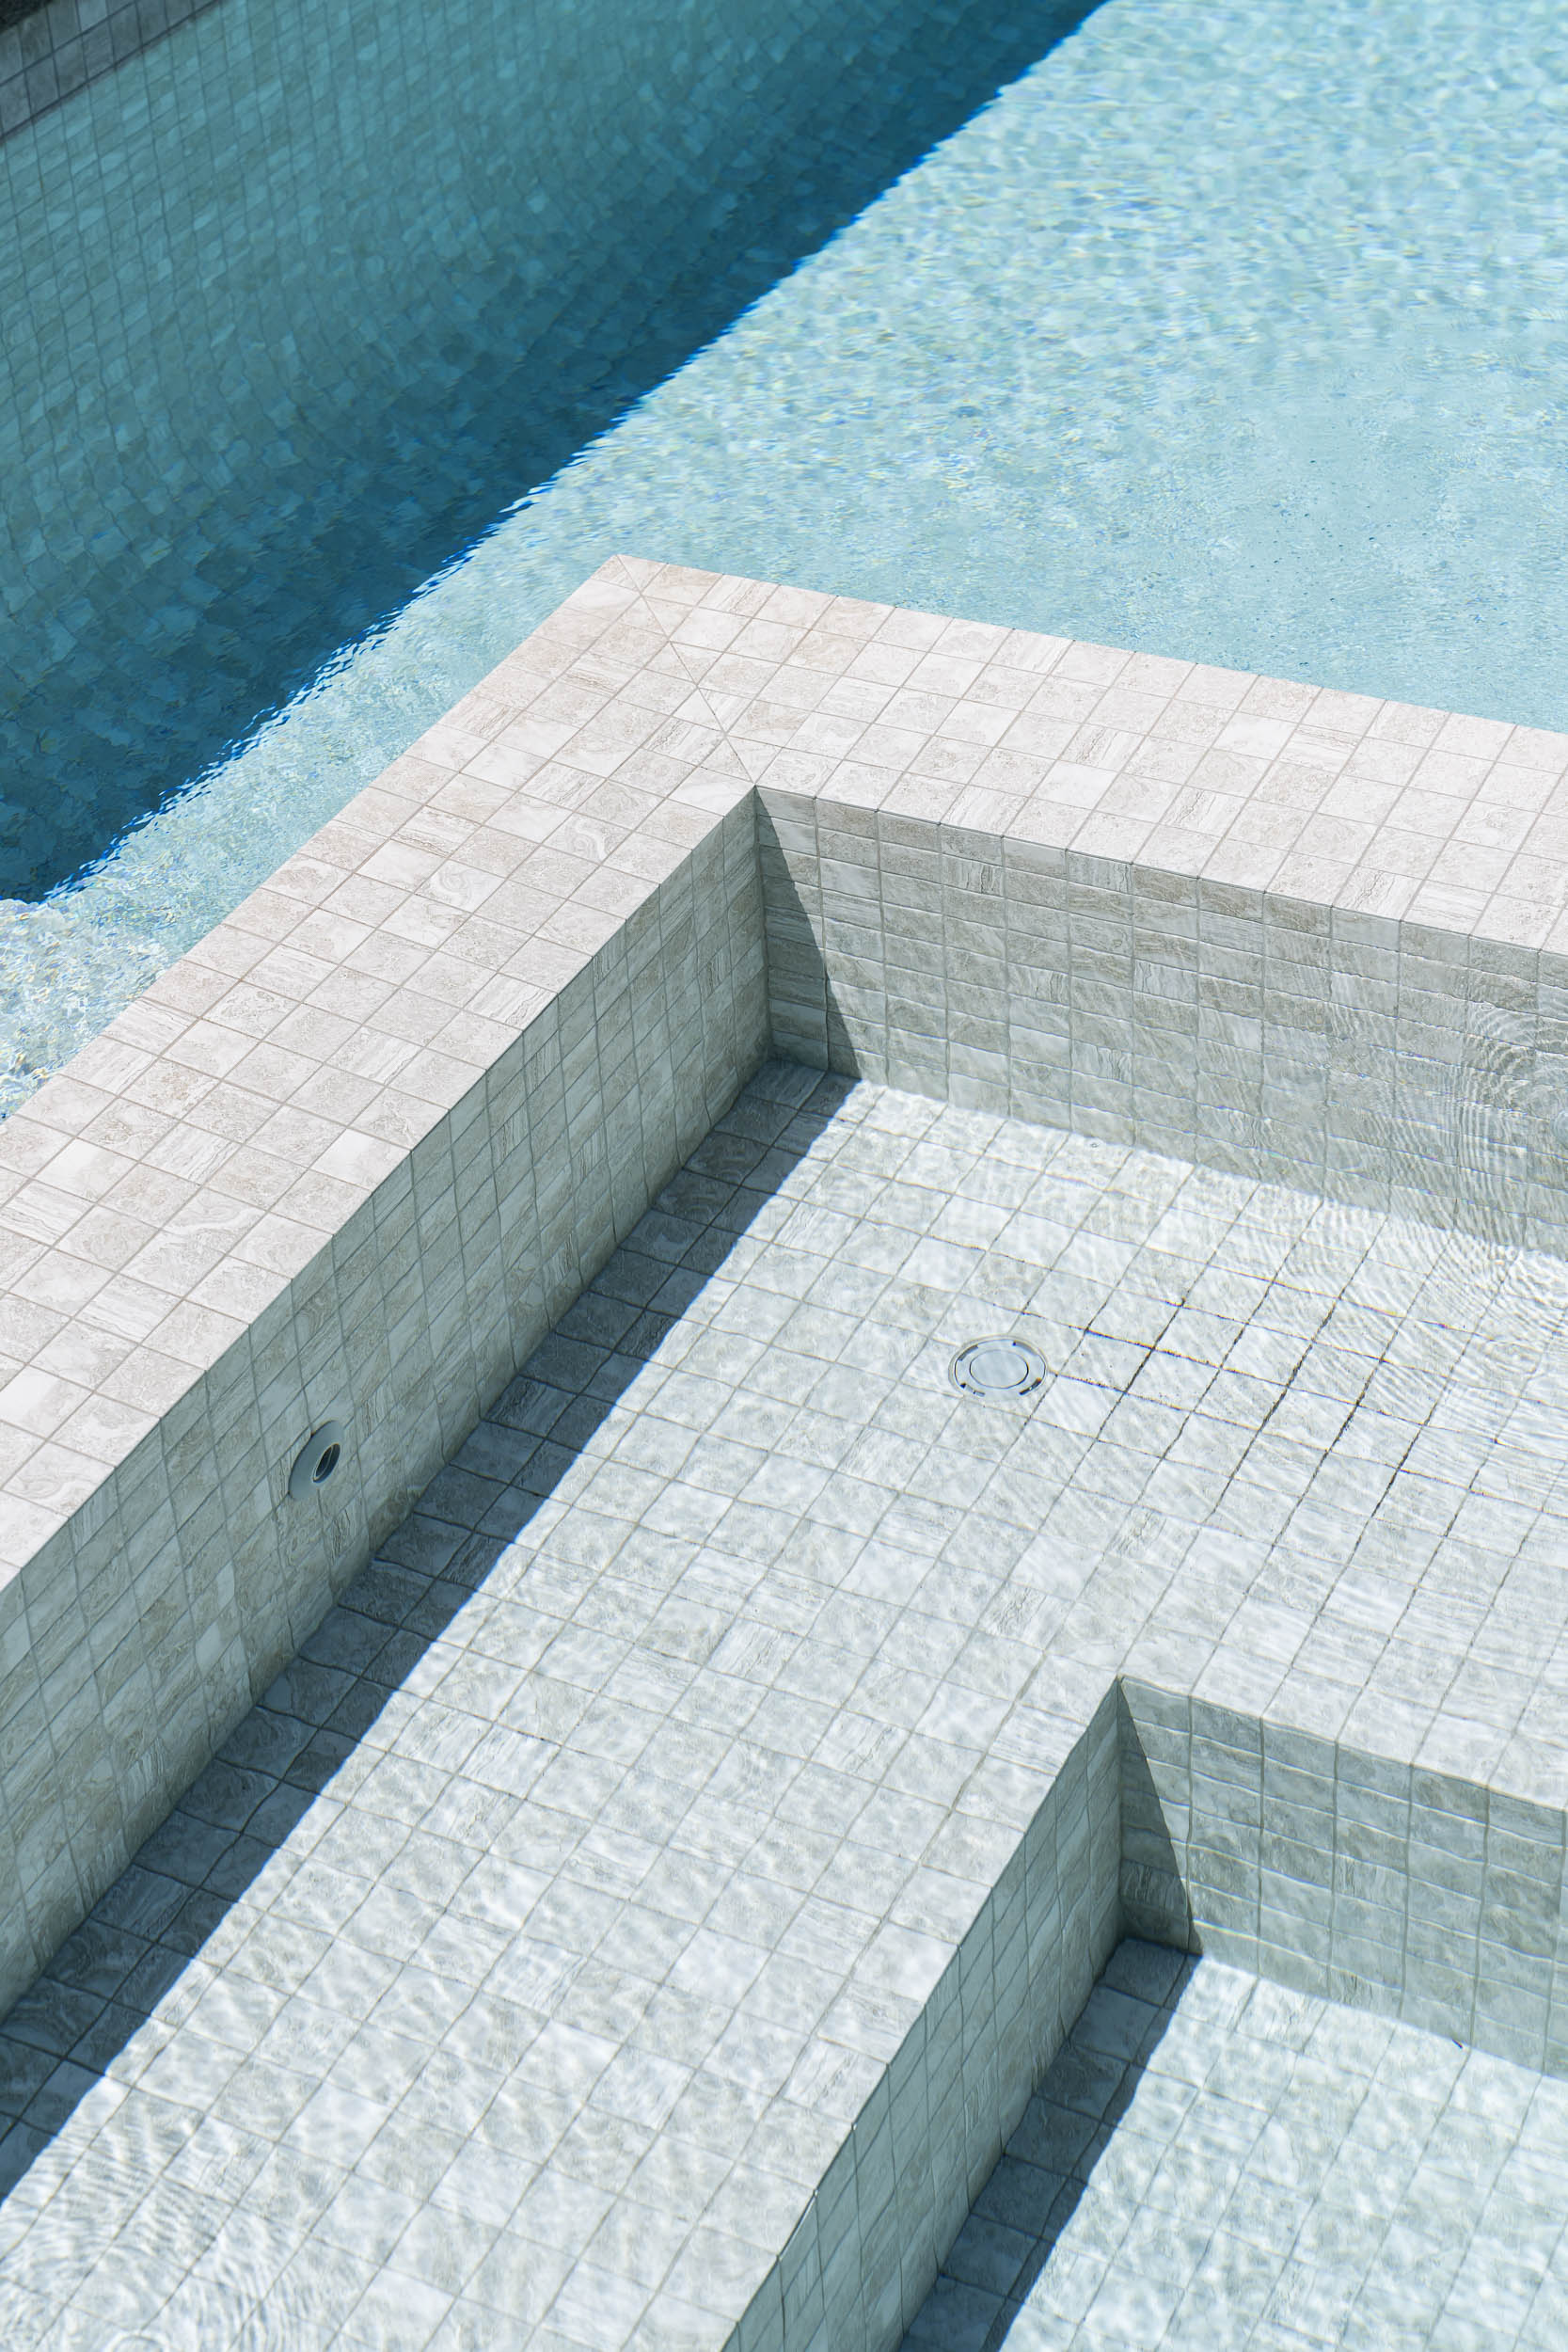
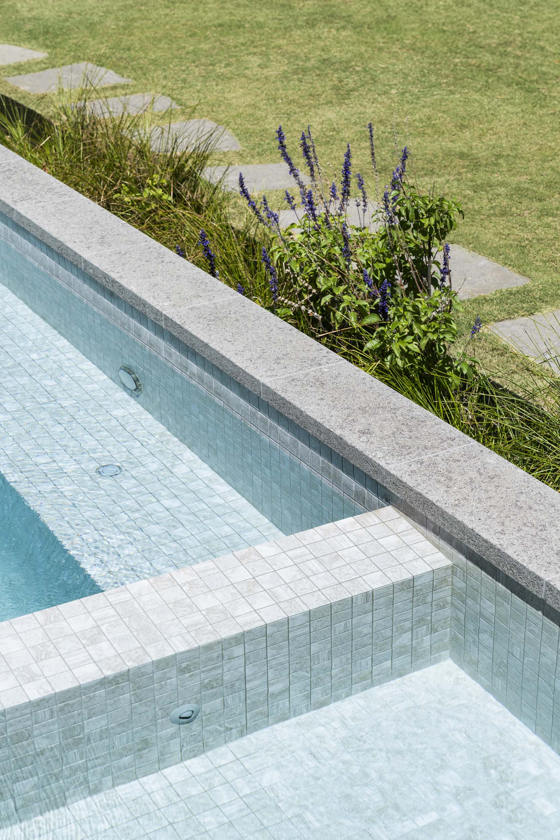
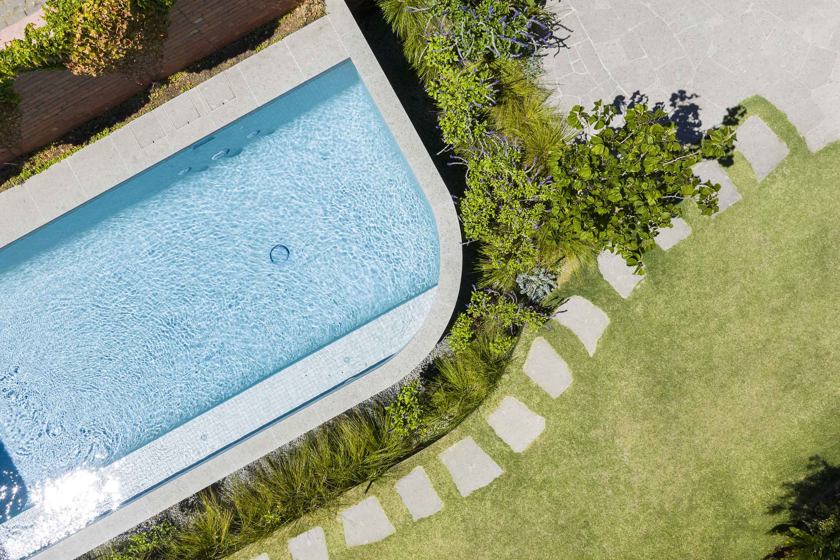
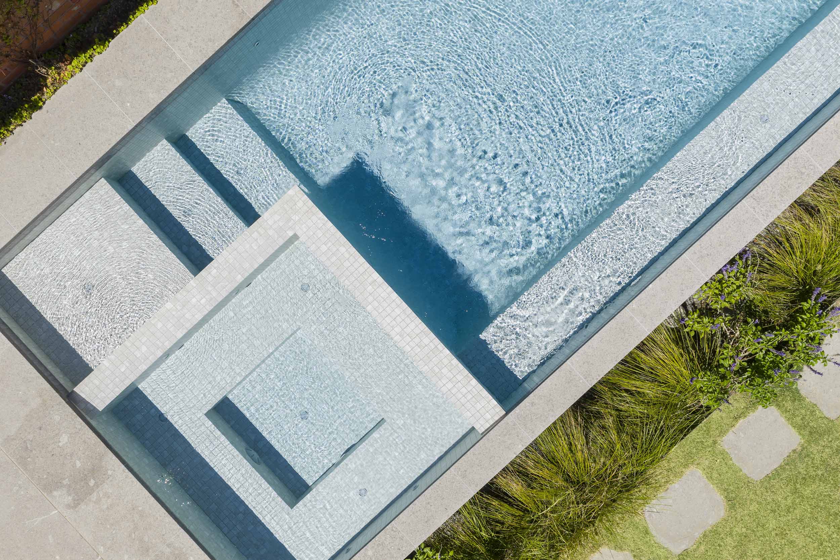
A restrained material palette reinforces the project’s calm and timeless aesthetic. CMC450 Avoca tiles from The Pool Tile Company line both the pool and spa, creating soft blue water tones that complement the surrounding planting and natural materials. The inbuilt spa incorporates a generous bench seat and connects seamlessly to the main pool, while a considered beach entry and integrated steps create a relaxed, family-friendly arrival into the water.Unlike a traditional fully tiled wet-edge design, the waterline was intentionally set below the coping, creating a crisp architectural edge that aligns with the project’s contemporary character.
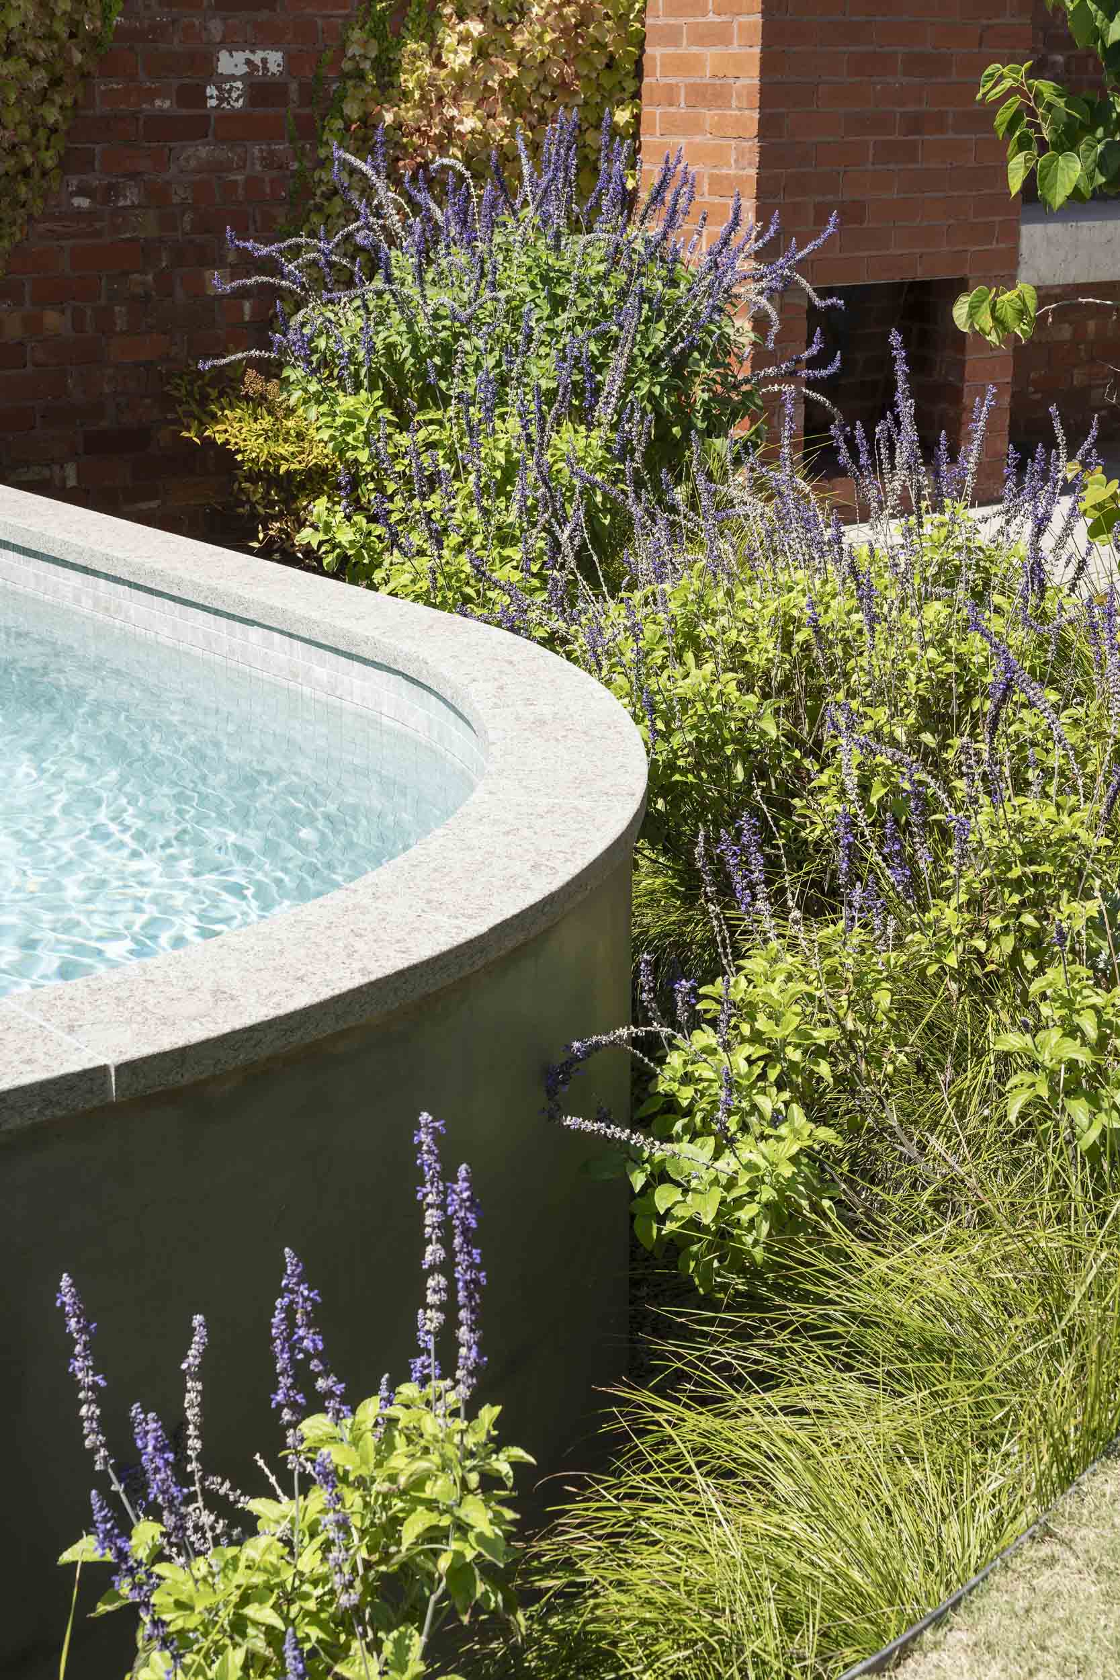
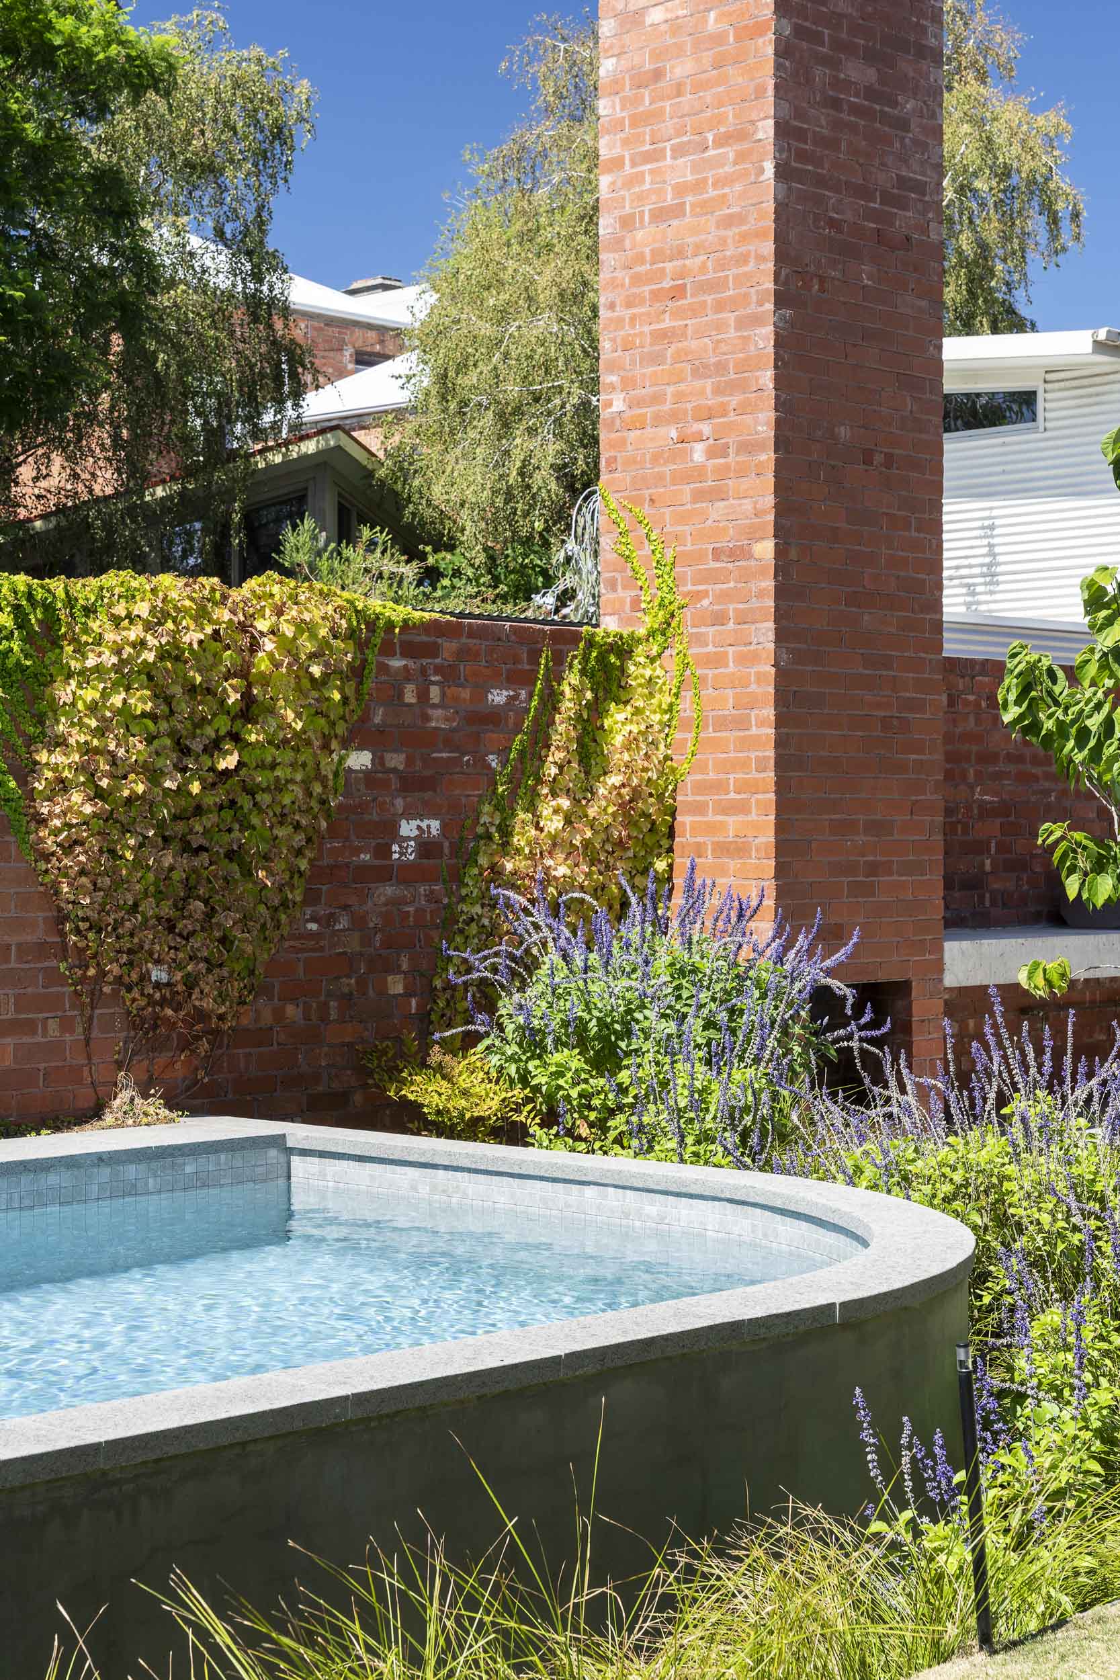
Delivering the project required careful coordination with the home’s architecture and surrounding landscape elements. With a basement located adjacent to the pool structure, construction tolerances were carefully managed throughout the build. The above-ground design also incorporates rendered external walls, a graded planting trough and a sunken garden that reduced the need for a pool fence. This approach allowed the landscape to perform both a practical and aesthetic role, reducing the visual impact of traditional fencing and helping the pool feel more naturally embedded within the garden setting.
The result is a pool and spa that feel entirely at home within the landscape. Equally suited to entertaining, family time and everyday enjoyment with young kids, the project demonstrates how thoughtful pool design can enhance both heritage architecture and modern outdoor living without compromising either.
Looking to create a pool that works seamlessly with your home’s architecture and landscape? Discover what’s possible with Laguna.