
Planning a pool build in the City of Stonnington involves navigating a range of permits and regulatory requirements. Getting across these early helps keep the process on track and ensures both the design and construction phases progress without unnecessary disruption.
Building Permits: Where It Begins
All pools and spas in Stonnington require a building permit prior to construction. This applies to bespoke concrete pool builds as well as prefabricated systems. The permit confirms the proposed structure meets Victorian Building Regulations, covering structural performance, safety barriers and overall site compliance.
A registered building surveyor assesses the documentation and undertakes staged inspections during construction, confirming that each stage aligns with the approved plans.
Planning Permits & Local Overlays
Depending on the property, a planning permit may also be needed. This is particularly relevant across Stonnington, where heritage overlays, neighbourhood character controls and vegetation protections are common.
In areas such as Toorak, South Yarra, Armadale and Malvern, these controls can influence how a pool is integrated into the site. Setbacks, site coverage and the relationship to surrounding structures all factor into the final result.
Many properties throughout Stonnington also feature mature trees and established gardens. In some cases, vegetation protections or landscape overlays may influence pool positioning, excavation zones and construction access, making early site assessment an important part of the design process.
Where required, the planning permit is finalised before progressing to the building permit stage.
Safety Barriers & Compliance Requirements
Safety is a central part of pool regulation in Victoria. Every pool must include a compliant barrier system in accordance with Australian Standard AS1926.1.
This requires:
- Minimum barrier heights
- Self-closing and self-latching gates
- Non-climbable zones around the barrier
All pools and spas must also be registered with the local council. Ongoing compliance is maintained through mandatory barrier inspections and certification every four years.
Site Constraints, Setbacks & Access
Properties within Stonnington often present unique constraints, particularly on established or high-density sites. Pools must be positioned in line with setback requirements, easements and neighbouring boundaries.
Access can also shape how a project is delivered in established suburbs such as Toorak, South Yarra and Armadale, especially where side access is limited. Existing dwellings, basement garages, underground structures, retaining walls and mature surrounding landscaping can further influence both design and construction. In some cases, specialised excavation equipment, cranes or alternative construction approaches may be required to deliver the project successfully.
Factoring these conditions in early allows them to be considered as part of the design, rather than becoming limitations later. Laguna has the expertise across many inner-city projects in Stonnington Council to help bring your project to life.
Drainage & Stormwater Considerations
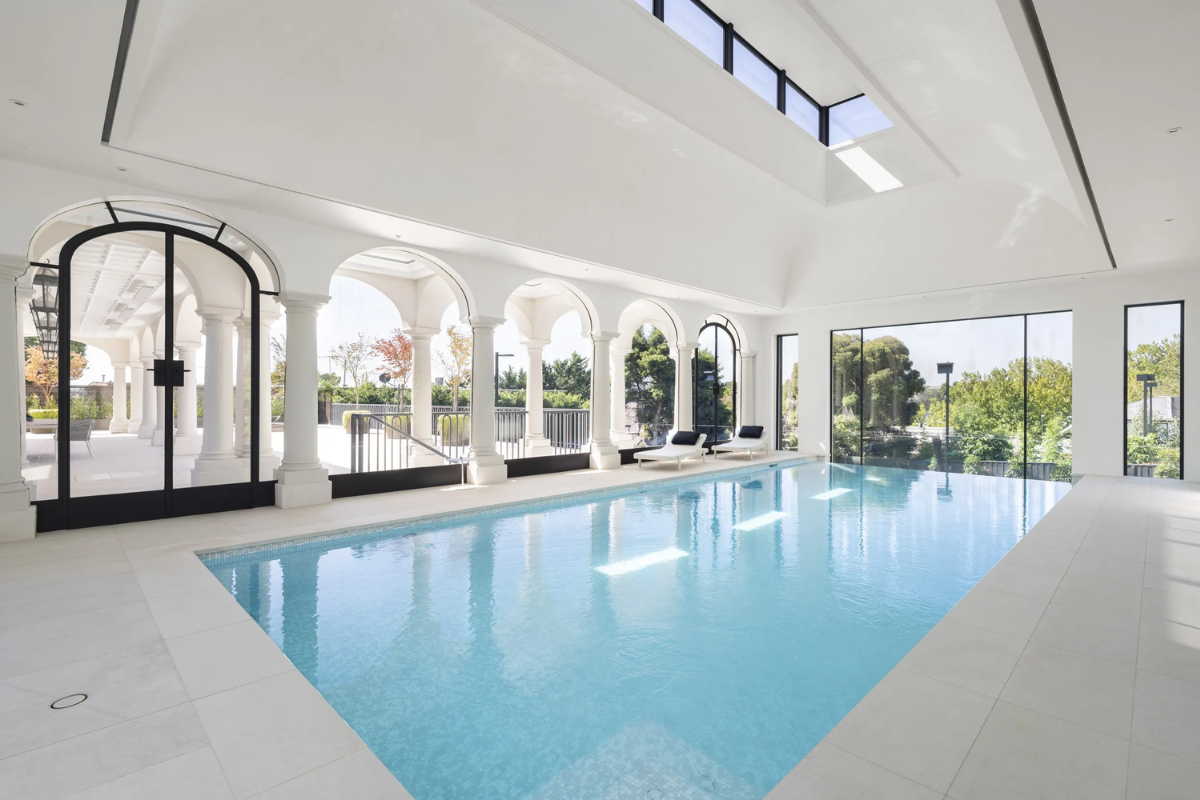
Many of Stonnington’s luxury residential properties have undergone significant renovations and extensions over time. Existing services, basements, pool houses and other built structures often require detailed engineering coordination to ensure the pool works within the broader property, while meeting all regulatory requirements through council.
Drainage plays an important role, particularly in built-up areas where stormwater systems are closely interconnected. Pool overflow and backwash must connect appropriately to the legal point of discharge in accordance with council engineering requirements, without affecting adjacent properties.
These requirements are assessed during the approvals phase and built into the project paperwork to ensure compliance.
A Coordinated Approach to Approvals
Approval requirements across Stonnington can vary significantly depending on the property’s location, planning overlays and existing site conditions. Heritage controls, vegetation protections, access constraints and complex residential environments often require a coordinated approach to approvals, design and construction. Addressing these upfront helps avoid delays and keeps the project moving with certainty.
At Laguna, permits, approvals and compliance are coordinated alongside the pool design and construction process. This ensures key decisions are made with full visibility of requirements, allowing positioning, layout and construction details to be addressed early.
The result is a streamlined, well-managed build and a finished pool that meets all regulatory requirements while aligning with the broader vision for the home.


