

One family. Five kids. One very busy backyard.
Most of the projects you see on our website are finished. Beautiful water. Finished landscaping. Everything exactly where it should be.
This one is a little different.
Our Laguna Pool Build follows one of our current concrete pool projects through the entire process, with the homeowners, Elana and Ben, documenting their experience in real time on their own Instagram account, @ourlagunapoolbuild.
There are five kids, a custom Laguna pool and spa, a basketball court, landscaping, paving, lighting, heating, plenty of decisions, challenges and behind-the-scene moments that are very rarely captured.
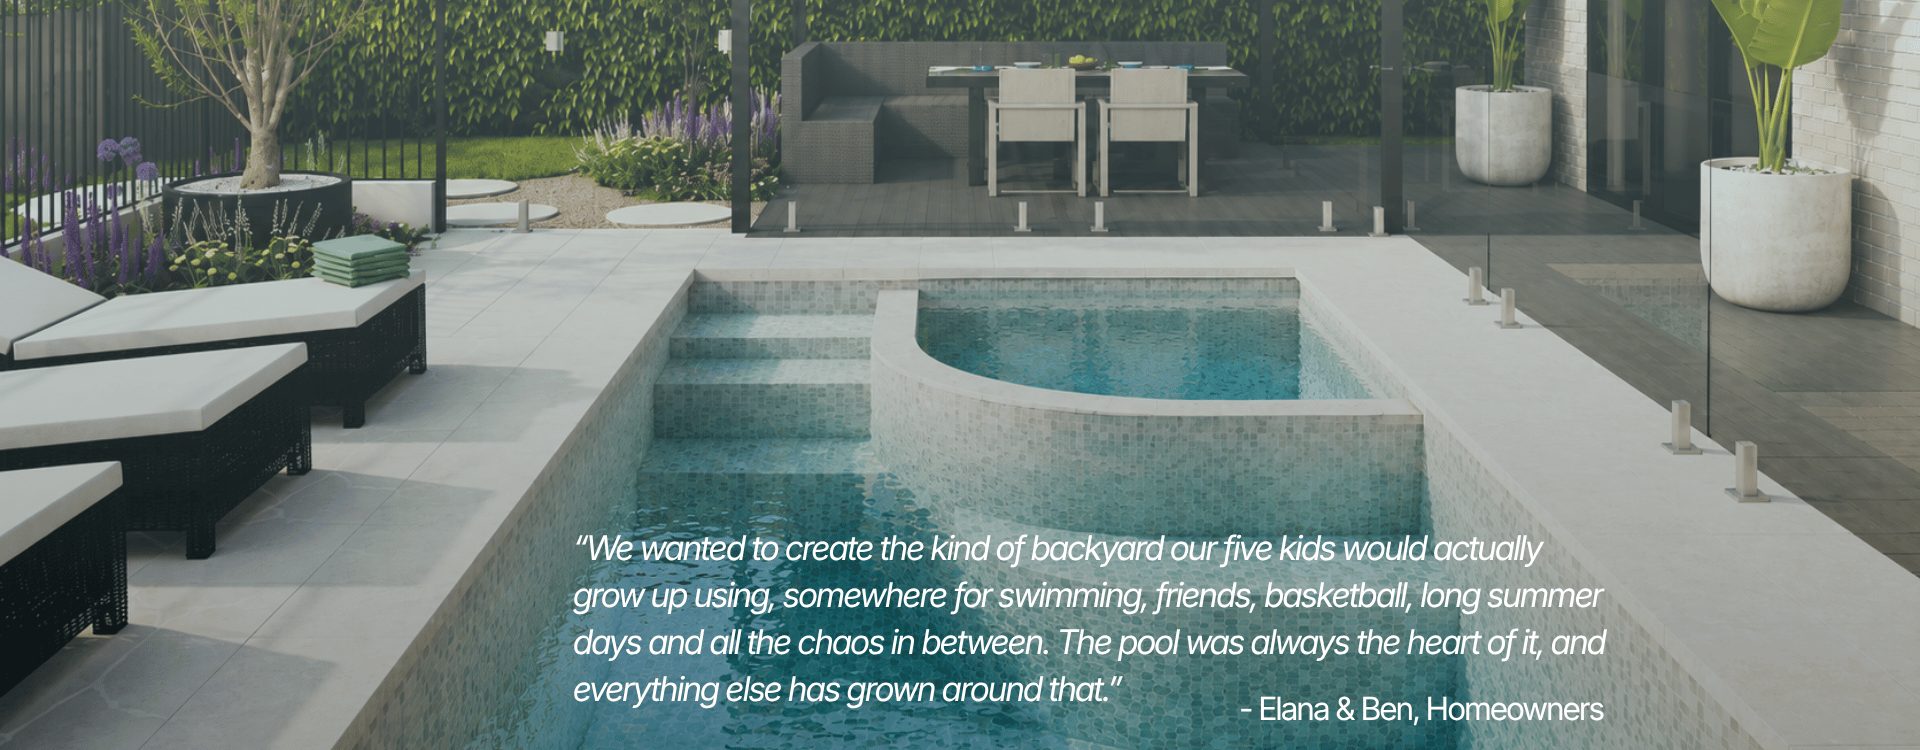
With five kids – from pre-school age through to P-Platers, the brief was never simply to put a pool in the backyard.
The goal was to create a place where everyone could come together. Swimming in summer. Friends over during school holidays. Somewhere for parents to sit and keep an eye on the kids, and maybe even finish a conversation! Long afternoons that turn into evenings without anyone particularly wanting to go back inside.
Beyond the pool, the wider backyard includes a basketball court, extended deck, new paving, planting, lighting and pergola, but the pool sits at the centre of it all.
Everything else was shaped around how the family would move through and use the space, from wet kids running between the house and pool, to where people would sit, gather and find a place to relax.
Elana and Ben also chose to project manage the wider backyard transformation themselves, coordinating the landscape, electrical, plumbing, heating, court and finishing trades around Laguna’s pool build. With plenty of moving parts, getting the sequencing right has become almost as important as the individual decisions themselves.
The starting point for the backyard was always the pool – but it evolved quite a bit from the original concept.
The first design included a generous beached area for the kids, but Laguna encouraged the family to think about how the pool could be used beyond summer. That led to the beach being reduced and a spa introduced instead, creating a more versatile pool for year-round use.
Matt from Bulb Landscape Design developed the landscape concept around the pool, and once the spa was introduced, he refined the final pool design so it worked cohesively with the rest of his backyard design. Softer curves were introduced, along with built-in seating at the end of the pool, helping tie the pool more naturally into the surrounding landscape.
Those changes also helped set the direction for the materials, paving and overall Mediterranean feel that followed.
The 3D walkthrough was the first chance to see all of those decisions come together in one space.
Take a look at the final 3D design here.
A finished pool doesn't tell you much about what it took to get there.
The excavation that uncovered something nobody expected (hint: an old fibreglass pool). The steel and plumbing that disappear forever beneath the concrete. The decisions that suddenly need to be made earlier than you thought. The weeks where the pool appears to be doing absolutely nothing, while everything around it is being organised.
This is the part of the build we usually don’t get to show. For this project, we can.
Follow the major construction milestones below, then head to @ourlagunapoolbuild for the landscaping progress including all the funny parts, big decisions and challenges in between.
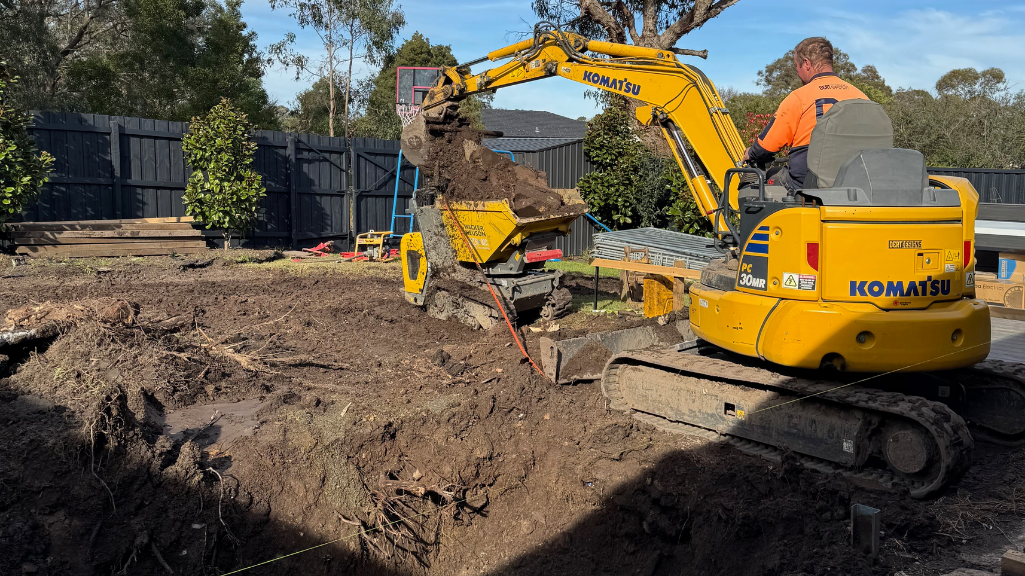
The dig had barely started when the site threw up its first surprise.
Almost immediately, the Laguna team uncovered an old fibreglass pool shell buried directly beneath the footprint of the new pool. The shell itself wasn’t the biggest issue. Because it had been backfilled years earlier, the house side of the excavation contained more fill than expected and began to give way as the dig progressed.
Laguna installed shoring to safely retain the excavation and work through the best way forward.
Then came the unexpected upside. Rather than simply increasing the thickness of the concrete shell to compensate for the larger excavation, the pool itself could become slightly wider. Around 50-70mm wider, to be exact.
Not quite how anyone expected to end up with more pool, but a win nonetheless.
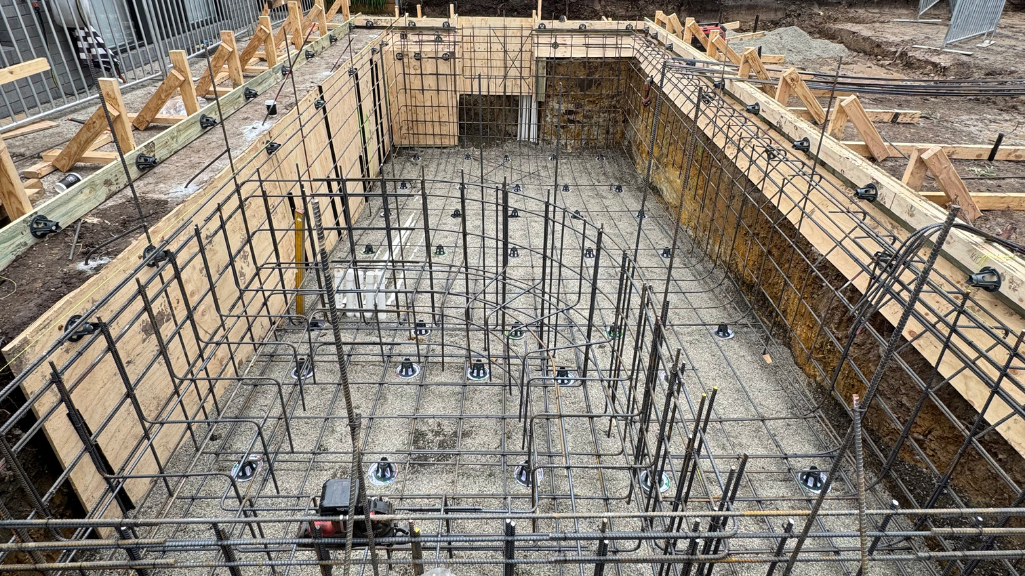
Once excavation was complete, the pool started to look completely different again.
Steel reinforcement was installed throughout the shell, giving much more definition to the pool walls, spa, curves, steps and built-in seating. It was the first time Elana and Ben could properly stand back and see the shape that had previously only existed in plans and renders.
At the same time, the pre-plumb was completed for circulation, filtration, heating and the other hydraulic elements that need to be positioned before concrete. There is a surprising amount of technical work packed into this stage.
Steel placement, levels, dimensions, pipe locations and every transition all need to be right before the shell is sprayed.
Because once the concrete goes in, almost all of this disappears from view for good.
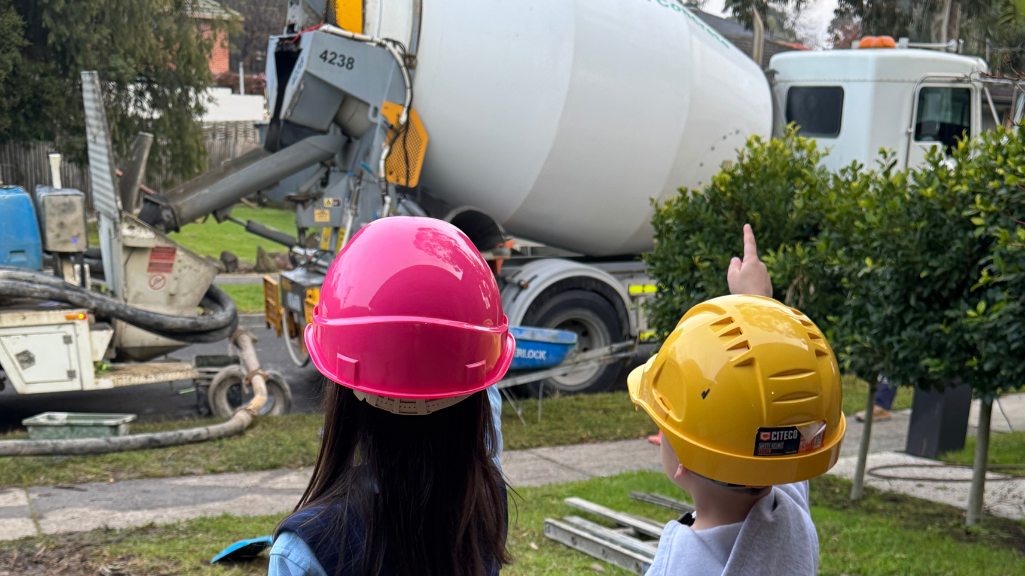
Concrete spray day is one of the fastest transformations in the entire build.
There are weeks of work behind this moment.
In a matter of hours, the steel structure disappears beneath sprayed concrete and the permanent shell of the Laguna pool begins to take shape.
The walls, floor, spa, steps and formed elements are sprayed, shaped and finished on site, turning what had been a technical framework into something that finally looks and feels like a swimming pool.
For Elana and Ben, this was one of those milestone days where months of plans, set-out lines and structural work suddenly became very real.
Then the shell moved into its curing period.
From the outside, that can look like the point where everything slows down.
In reality, it became the stage where a long list of decisions around the pool suddenly needed to be resolved.
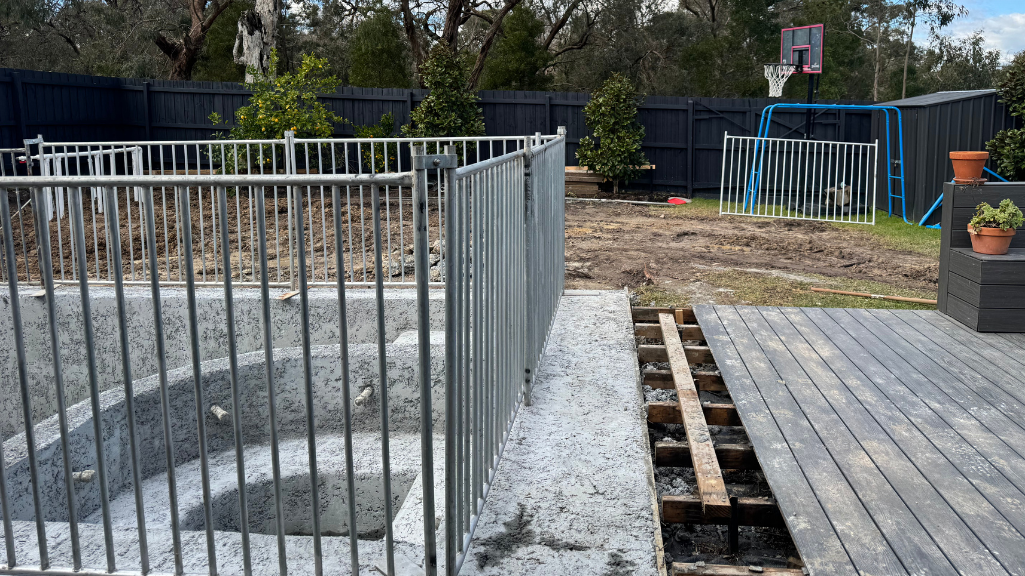
This is the stage where the pool can appear to be sitting there doing absolutely nothing.
Meanwhile, the project around it gets busier.
While the shell cured, Elana and Ben worked through plumbing and drainage, pool and spa heating, electrical rough-ins, three-phase power, paving, landscaper selection including quoting and details, basketball court and umbrella selections, feature wall cladding, solar, fencing selection, HVAC relocation and the position of the new pergola.
Some of those decisions sound completely separate from the pool.
Most of them affect it somehow.
They determine where services run, when concrete can be poured, how people move around the spaces and what needs to be installed before the next stage begins.
The backyard looked quieter. The project schedule definitely wasn’t.
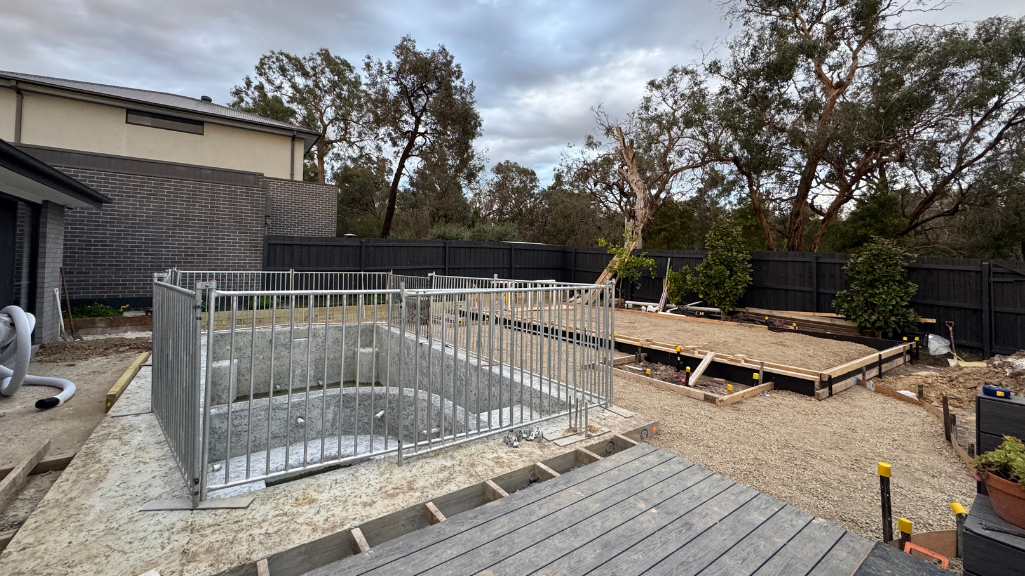
Once the pool shell had cured, activity around it started ramping up again.
The next phase focused on establishing the structures that would eventually connect the pool back into the wider backyard.
The site was levelled by Rycor Landscapes, paving areas prepared, pool pipes backfilled, retaining wall positions set out and rock brought in for the basketball court base. Concrete areas were also boxed out ready for the next pours.
None of those elements are particularly glamorous on its own.
Together, they are what allow the finished backyard to work properly.
This is also the stage where every centimetre starts to matter.
Levels around the pool influence drainage, paving, fencing, access and how the surrounding landscape ultimately meets the water.
The pool may already be built, but the space around it is only just starting to catch up.

After weeks of concrete, steel and structural work, this is where the pool finally starts showing some personality.
Before tiling begins, the concrete shell is rendered to refine the surface and prepare it for the selected finish.
Then the tiles go on.
For Laguna, this stage is all about precision. Straight lines across curved surfaces, steps, spa edges, corners, returns and transitions all need to work together so the finished result feels seamless.
For Elana and Ben, it is the point where something chosen months earlier as a small sample finally becomes the dominant finish across the pool. The colour, texture and detailing begin to change the character of the entire space.
It is still very much a construction site, but this is the stage where the pool starts becoming much easier to imagine.
There is still paving, pool fencing, equipment, landscaping, planting, the basketball court, lighting, final finishes and, eventually, water.
With Elana and Ben project managing the wider backyard works themselves, there are still plenty of trades, suppliers and decisions to coordinate around the remaining Laguna milestones.
But if you want to see all the parts that happen in between the major stages, including the decisions, questions, changes of mind, muddy boots, unexpected discoveries and site updates from Elana and Ben’s 5-year old, they’re being documented in real time at @ourlagunapoolbuild.
Laguna designs and builds custom concrete pools that are considered in the context of the wider backyard, so the pool works with the surrounding architecture, landscape and outdoor spaces rather than sitting separately from them.
Planning a pool as part of a larger backyard project? Chat to our experienced team.
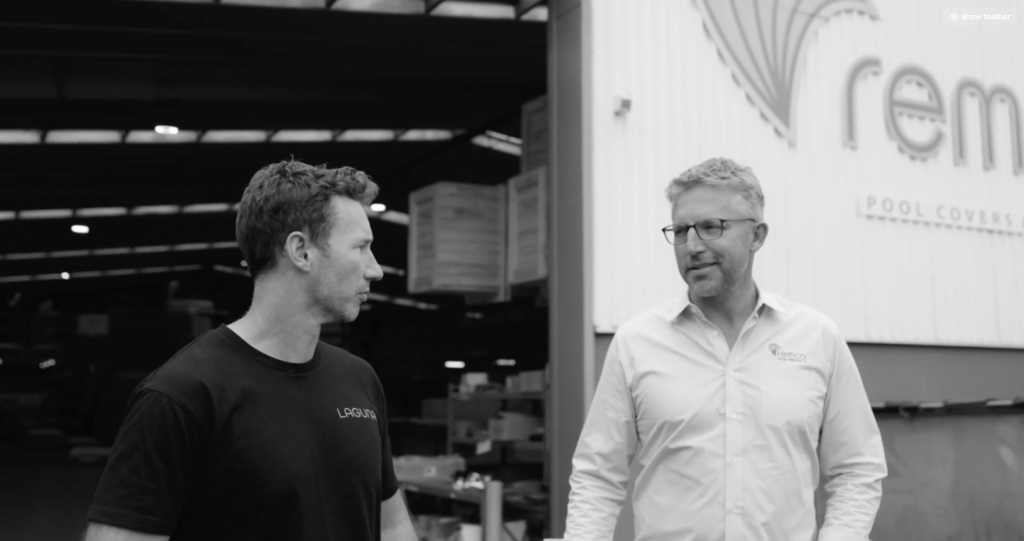
Meet the experienced team behind our custom concrete pools and the people responsible for guiding each project from design through to completion.

See how custom built Laguna pools have been integrated into homes and landscapes of every scale across Melbourne and Victoria.

Planning your own pool as part of a bigger landscaping project? Explore our approach to custom design, construction and bringing complex sites to life.
Explore our portfolio of award-winning custom pool and landscape designs to discover the calibre of work we are known for across Melbourne and Victoria.
We collaborate with leading architects and landscape designers, ensuring each pool is considered as part of a cohesive outdoor environment, shaped with purpose for its residents.


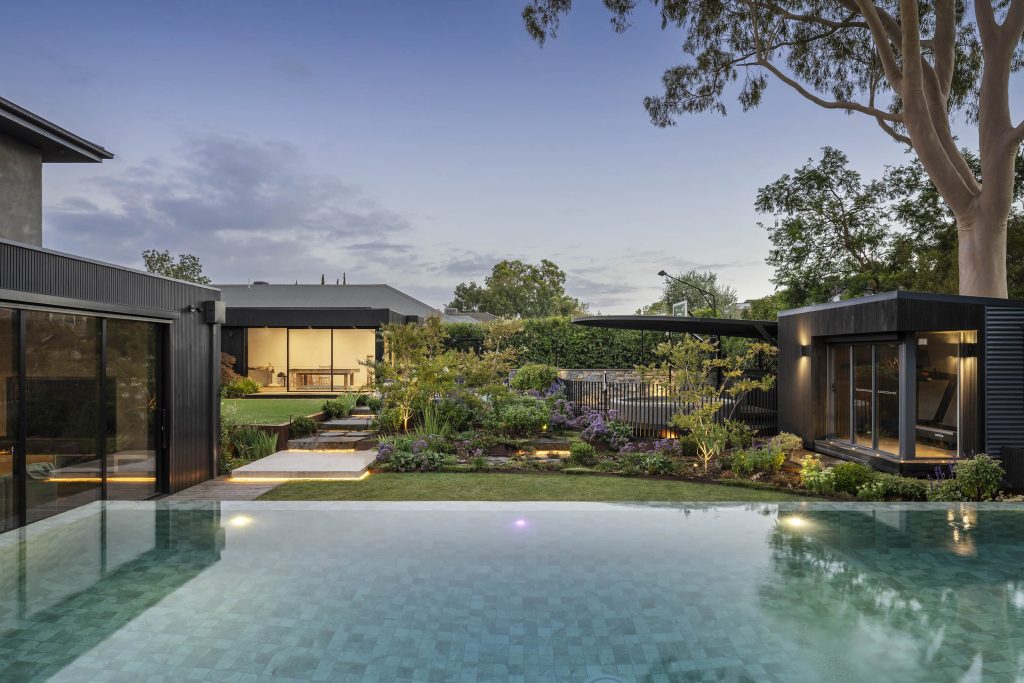
Whether you're dreaming of morning laps, lasting memories with family and friends, or an outdoor space that feels like a luxury escape - we're here to help you create a pool that reflects your lifestyle.